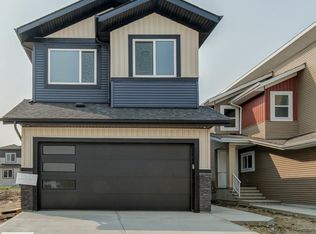
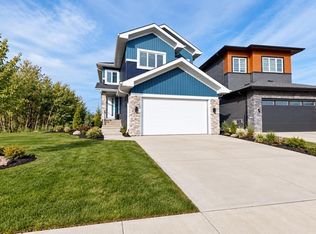
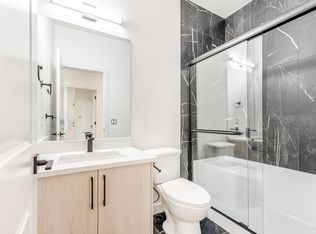
Welcome to your 2026 built dream home in the vibrant new community of Meltwater where modern design meets everyday functionality. This new build showcases a thoughtfully designed floorplan loaded with upscale features and timeless finishes throughout. No carpet in house except stairs. Step inside to a bright and spacious main floor, complete with bedroom & bathroom.The heart of the home is the stunning open-to-below living space, highlighted by a dramatic floor-to-ceiling fireplace and expansive windows that flood the space with natural light.The chef-inspired kitchen is sure to impress, featuring a large island, sleek finishes, and pantry.Upstairs, you’ll find three generously sized bedrooms, including a luxurious primary retreat with a spa-like ensuite designed for relaxation. An upper floor laundry room adds everyday ease and practicality. 2 bedroom legal suite with separate entrance, laundry, kitchen and bathroom , ideal for rental.
For sale
C$699,998
1912 48th St NW, Edmonton, AB T5W 2Y5
6beds
1,930sqft
Single Family Residence
Built in 2026
-- sqft lot
$-- Zestimate®
C$363/sqft
C$-- HOA
What's special
- 55 days
- 6
- 0
Zillow last checked:
Listing updated:
Listed by:
Mohit Dhunna,
Exp Realty
Source: RAE,MLS®#: E4503579
Facts & features
Interior
Bedrooms & bathrooms
- Bedrooms: 6
- Bathrooms: 4
- Full bathrooms: 4
Primary bedroom
- Level: Upper
Heating
- Forced Air-1, Natural Gas
Appliances
- Included: Dishwasher-Built-In, Electric Stove, Gas Stove, Second Dryer, Second Refrigerator, Second Washer, Second Microwave Hood Fan
Features
- Ceiling 9 ft.
- Flooring: Carpet, Ceramic Tile, Vinyl Plank
- Basement: Full, Finished
Interior area
- Total structure area: 1,930
- Total interior livable area: 1,930 sqft
Video & virtual tour
Property
Parking
- Total spaces: 2
- Parking features: Double Garage Attached
- Attached garage spaces: 2
Features
- Levels: 2 Storey,3
- Exterior features: Playground Nearby
Lot
- Features: Airport Nearby, Playground Nearby, Schools, Shopping Nearby
Construction
Type & style
- Home type: SingleFamily
- Property subtype: Single Family Residence
Materials
- Foundation: Concrete Perimeter
- Roof: Asphalt
Condition
- Year built: 2026
Community & HOA
Community
- Features: Ceiling 9 ft.
Location
- Region: Edmonton
Financial & listing details
- Price per square foot: C$363/sqft
- Date on market: 8/13/2026
- Ownership: Private
Price history
Price history is unavailable.
Public tax history
Tax history is unavailable.
Climate risks
Neighborhood: Decoteau
Nearby schools
GreatSchools rating
No schools nearby
We couldn't find any schools near this home.

Similar homes
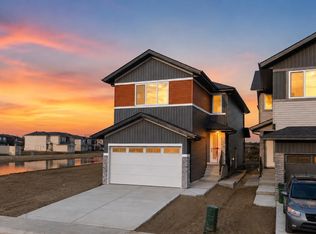
- C$749,9005 bd4 ba2.3k sqft1911 48th St NW, Edmonton, AB T6L 2T4For Sale
 MLS ID #E4505356, Sumit Tuli, Exp Realty. RAE
 - C$730,0005 bd3 ba2.4k sqft3207 160th St SW, Edmonton, AB T6W 5A1For Sale
 MLS ID #E4512052, Nadeem U Jellani, Century 21 Gillany Realty. RAE
 - C$639,9004 bd3 ba1.9k sqft4643 17th Ave SW, Edmonton, AB T6X 1X8For Sale
 MLS ID #E4502908, Mankirat Ghuman, Royal LePage METRO. RAE
 - C$639,9003 bd3 ba2k sqft4607 18th Ave SW, Edmonton, AB T6X 1Y1For Sale
 MLS ID #E4502405, Amrit Deol, RE/MAX Excellence. RAE
