Perfectly situated in the family-friendly community of Walker, this well-designed home provides value with the essentials updated! Offering plenty of space to enjoy both indoors and out, this home features an incredible backyard with an enormous deck, feat. attractive glass railing and gazebo - perfect for entertaining or enjoying warm summer evenings. Inside, you'll appreciate the peace of mind that comes with major recent upgrades, including a NEW furnace, NEW 75-gallon HWT, NEW washer / dryer, and ALL NEW kitchen appliances, incl an LG Smart Fridge! The HEATED double attached garage adds year-round convenience. The basement is unfinished and ready for your personal touch, with ALL MATERIALS needed to complete the space included in the sale – simply bring your vision and do the work! Convenient location close to all amenities w/ easy access to the Henday and QE2. A fantastic opportunity to own a well-maintained home w/ big-ticket upgrades already taken care of and an outdoor space you’ll love!
For sale
C$450,000
6128 13th Ave SW, Edmonton, AB T6X 0M6
3beds
1,349sqft
Single Family Residence
Built in 2009
3,974 Square Feet Lot
$-- Zestimate®
C$333/sqft
C$-- HOA
What's special
Enormous deckAttractive glass railingNew furnaceAll new kitchen appliancesLg smart fridgeHeated double attached garage
- 8 hours
- 3
- 2
Zillow last checked:
Listing updated:
Listed by:
Lisa G Makelki,
2% Realty
Source: RAE,MLS®#: E4517118
Facts & features
Interior
Bedrooms & bathrooms
- Bedrooms: 3
- Bathrooms: 3
- Full bathrooms: 2
- 1/2 bathrooms: 1
Primary bedroom
- Level: Upper
Heating
- Forced Air-1, Natural Gas
Appliances
- Included: Dishwasher-Built-In, Dryer, Exhaust Fan, Microwave, Refrigerator, Electric Stove, Washer
Features
- No Animal Home, No Smoking Home, Kitchen Island
- Flooring: Carpet, Laminate Flooring
- Basement: Full, Unfinished
Interior area
- Total structure area: 1,349
- Total interior livable area: 1,349 sqft
Property
Parking
- Total spaces: 2
- Parking features: Double Garage Detached, Heated Garage, Insulated, Garage Opener
- Garage spaces: 2
Features
- Levels: 2 Storey,2
- Patio & porch: Deck
- Exterior features: Landscaped, Playground Nearby
Lot
- Size: 3,974 Square Feet
- Features: Fully Fenced, Landscaped, Playground Nearby, Near Public Transit, Schools, Shopping Nearby, Wooded, Public Transportation, Treed Lot
Details
- Additional structures: Gazebo, Storage Shed
Construction
Type & style
- Home type: SingleFamily
- Property subtype: Single Family Residence
Materials
- Foundation: Concrete Perimeter
- Roof: Asphalt
Condition
- Year built: 2009
Community & HOA
Community
- Features: Deck, Gazebo, No Animal Home, No Smoking Home
Location
- Region: Edmonton
Financial & listing details
- Price per square foot: C$333/sqft
- Date on market: 11/20/2026
- Ownership: Private
Price history
Price history is unavailable.
Public tax history
Tax history is unavailable.
Climate risks
Neighborhood: Southeast Edmonton
Nearby schools
GreatSchools rating
No schools nearby
We couldn't find any schools near this home.

Similar homes
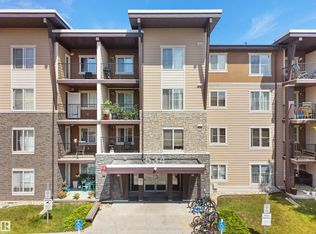
- C$465,0004 bd4 ba1.4k sqft7115 19a Ave SW, Edmonton, AB T6X 0K2For Sale
 MLS ID #E4516621, Sean T Gerke, Century 21 All Stars Realty Ltd. RAE
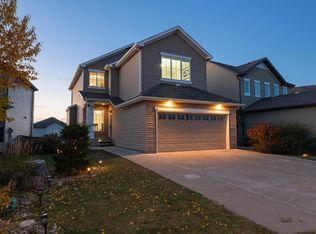
- C$429,9993 bd4 ba1.1k sqft6846 21a Ave SW, Edmonton, AB T6X 0T5For Sale
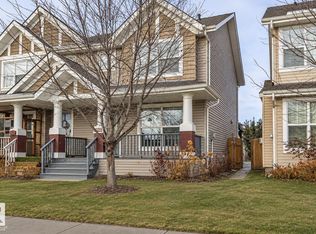 MLS ID #E4517110, Seddra Zaigham, RE/MAX Excellence. RAE
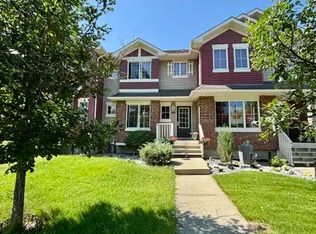
- C$439,9004 bd4 ba1.4k sqft165 62nd St SW, Edmonton, AB T6X 0B9For Sale
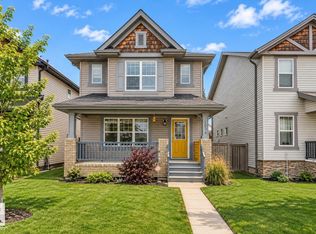 MLS ID #E4515299, Taran Bhella, MaxWell Polaris. RAE
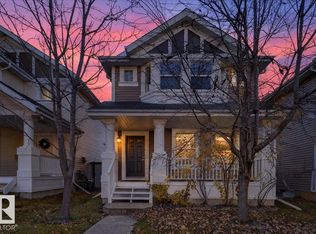
- C$465,0003 bd3 ba1.6k sqft1164 74th St SW, Edmonton, AB T6X 0N7For Sale
 MLS ID #E4514739, Rhonda C Navratil, REMAX River City. RAE
