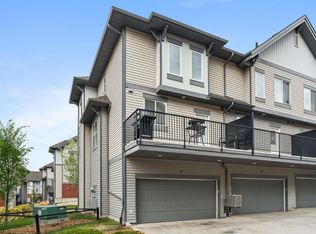
This 3-bedroom, 2.5-bath townhome in southeast Edmonton features a ground-level den, a double attached garage and a balcony right off the kitchen. The open main living level has warm-toned plank flooring, a bright living room with views of mature trees and a dining area with room for a full-size table. The kitchen offers a large island, a pantry, a tiled backsplash and stainless steel appliances, including a newer dishwasher. A convenient powder room rounds out this level. Upstairs, the spacious primary bedroom features two closets and a private 4-piece ensuite. Two additional bedrooms, another 4-piece bath and laundry with a newer stackable washer and dryer are all on the same level. The windowed den near the front entry makes a great home office or hobby room. Bonus clubhouse and fitness area. Please note that some photos have been virtually staged.
For sale
C$288,888
655 Watt Blvd SW #15, Edmonton, AB T6X 0Y2
3beds
1,490sqft
Townhouse
Built in 2011
1,221 Square Feet Lot
$-- Zestimate®
C$194/sqft
C$-- HOA
What's special
Ground-level denDouble attached garageOpen main living levelWarm-toned plank flooringTiled backsplashStainless steel appliancesNewer dishwasher
- 23 hours
- 5
- 1
Zillow last checked:
Listing updated:
Listed by:
Danelle L Bolinski,
NOW Real Estate Group
Source: RAE,MLS®#: E4517055
Facts & features
Interior
Bedrooms & bathrooms
- Bedrooms: 3
- Bathrooms: 3
- Full bathrooms: 2
- 1/2 bathrooms: 1
Primary bedroom
- Level: Upper
Heating
- Forced Air-1, Natural Gas
Appliances
- Included: Dishwasher-Built-In, Microwave Hood Fan, Refrigerator, Washer/Dryer Stacked, Electric Stove
Features
- Ceiling 10 ft.
- Flooring: Carpet, Laminate Flooring, Linoleum
- Basement: Partial, Finished
Interior area
- Total structure area: 1,490
- Total interior livable area: 1,490 sqft
Video & virtual tour
Property
Parking
- Total spaces: 2
- Parking features: Double Garage Attached, Guest, Parking-Visitor, Garage Control, Garage Opener
- Attached garage spaces: 2
Features
- Levels: 3 Storey,3
- Patio & porch: Deck
- Exterior features: Playground Nearby
Lot
- Size: 1,221 Square Feet
- Features: Playground Nearby, Near Public Transit, Schools, Shopping Nearby, Public Transportation
Details
- Other equipment: TV Wall Mount
Construction
Type & style
- Home type: Townhouse
- Property subtype: Townhouse
Materials
- Foundation: Slab
- Roof: Asphalt
Condition
- Year built: 2011
Community & HOA
Community
- Features: Ceiling 10 ft., Clubhouse, Deck, Party Room, Club House
HOA
- Has HOA: Yes
- Services included: Amenities w/Condo, Insur. for Common Areas, Professional Management, Reserve Fund Contribution
Location
- Region: Edmonton
Financial & listing details
- Price per square foot: C$194/sqft
- Date on market: 11/20/2026
- Ownership: Agent/Seller has Interest
Price history
Price history is unavailable.
Public tax history
Tax history is unavailable.
Climate risks
Neighborhood: Southeast Edmonton
Nearby schools
GreatSchools rating
No schools nearby
We couldn't find any schools near this home.
- C$314,9003 bd3 ba1.4k sqft655 Watt Blvd SW #14, Edmonton, AB T6X0Y2For Sale

- C$294,9003 bd3 ba1.5k sqft655 Watt Blvd SW #29, Edmonton, AB T6X0Y2For Sale

- C$299,9003 bd3 ba1.5k sqft655 Watt Blvd SW #24, Edmonton, AB T6X0Y2For Sale

- C$339,0002 bd3 ba1.6k sqft655 Watt Blvd SW #25, Edmonton, AB T6X0Y2For Sale
Similar homes
- C$294,9003 bd3 ba1.5k sqftSouthern Springs, Edmonton, AB T6X 0Y2For SaleMLS ID #E4516223, Geoff Gold, Century 21 All Stars Realty Ltd. RAE
- C$299,9003 bd3 ba1.5k sqftSouthern Springs, Edmonton, AB T6X 0Y2For SaleMLS ID #E4498090, Shane A Matwie, Century 21 Masters. RAE
- C$314,9003 bd3 ba1.4k sqftSouthern Springs, Edmonton, AB T6X 0Y2For SaleMLS ID #E4509588, Nabil John, MaxWell Polaris. RAE
- C$299,0003 bd3 ba1.2k sqftCharlesworth Ellerslie Heights, Edmonton, AB T6X 0W7For Sale
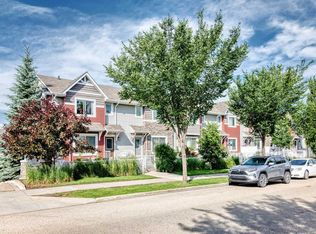 MLS ID #E4516674, Sean T Gerke, Century 21 All Stars Realty Ltd. RAE
