Have you been searching for a perfect starter home? Look no further! This home in Charlesworth could be the one! This well maintained property features 3 bedrooms, 1.5 baths and a large yard with a NEW DECK (2026). The Upper PRIMARY SUITE is KING SIZED with a spacious walk in closet & a window allowing lots of natural light in. On the main level you will find lots of storage in the well designed kitchen, Stainless Steel Appliances, ample counter space and a nice dining area that opens to the massive backyard deck. The fenced yard is great for entertaining, just hook up your GAS BBQ and invite the family over! Other updates include Shingles (2025), Hot Water Tank (2018) and a spot all ready for a future Hot Tub! The basement is insulated, open and ready for your development ideas. Enjoy double garage parking and a quiet neighborhood that is family friendly, close to schools and shopping. This home has everything a growing family would need.
For sale
C$409,900
137 62nd St SW, Edmonton, AB T6X 0B9
3beds
1,096sqft
Single Family Residence
Built in 2006
3,502 Square Feet Lot
$-- Zestimate®
C$374/sqft
C$-- HOA
What's special
Large yardSpacious walk in closetWell designed kitchenStainless steel appliancesAmple counter spaceMassive backyard deckDouble garage parking
- 7 days
- 15
- 1
Zillow last checked:
Listing updated:
Listed by:
Jill Turgeon,
One Percent Realty
Source: RAE,MLS®#: E4513327
Facts & features
Interior
Bedrooms & bathrooms
- Bedrooms: 3
- Bathrooms: 2
- Full bathrooms: 1
- 1/2 bathrooms: 1
Primary bedroom
- Level: Upper
Heating
- Forced Air-1, Natural Gas
Appliances
- Included: Dishwasher-Built-In, Dryer, Exhaust Fan, Humidifier-Power(Furnace), Refrigerator, Electric Stove, Washer, See Remarks, Gas Water Heater
Features
- No Smoking Home, Sump Pump
- Flooring: Carpet, Hardwood
- Windows: Vinyl Windows
- Basement: Full, Unfinished
Interior area
- Total structure area: 1,096
- Total interior livable area: 1,096 sqft
Video & virtual tour
Property
Parking
- Total spaces: 3
- Parking features: Double Garage Detached, Garage Control, Garage Opener
- Garage spaces: 2
Features
- Levels: 2 Storey,2
- Patio & porch: Deck, Front Porch
- Exterior features: Low Maintenance Landscape
Lot
- Size: 3,502 Square Feet
- Features: Low Maintenance Landscape, Near Public Transit, Schools, Shopping Nearby, Public Transportation
Construction
Type & style
- Home type: SingleFamily
- Property subtype: Single Family Residence
Materials
- Foundation: Concrete Perimeter
- Roof: Asphalt
Condition
- Year built: 2006
Community & HOA
Community
- Features: Deck, Front Porch, Hot Water Natural Gas, No Smoking Home, Natural Gas BBQ Hookup
- Security: Security System
Location
- Region: Edmonton
Financial & listing details
- Price per square foot: C$374/sqft
- Date on market: 10/16/2026
- Ownership: Private
Price history
Price history is unavailable.
Public tax history
Tax history is unavailable.
Climate risks
Neighborhood: Southeast Edmonton
Nearby schools
GreatSchools rating
No schools nearby
We couldn't find any schools near this home.

Similar homes
- C$409,7003 bd3 ba1.3k sqft120 57th St SW, Edmonton, AB T6X 0K9For Sale
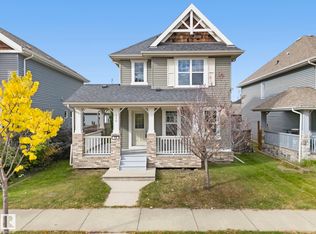 MLS ID #E4512999, Dyanna L Retzlaff, Royal LePage Noralta Real Estate. RAE
- C$399,0004 bd3 ba1.1k sqft1020 60th St NW, Edmonton, AB T6L 5P7For Sale
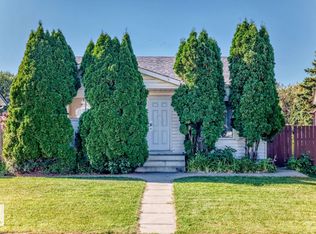 MLS ID #E4513537, Michelle A Plach, HonestDoor Inc. RAE
- C$419,9004 bd3 ba1.2k sqft1720 65th St NW, Edmonton, AB T6L 1S2For Sale
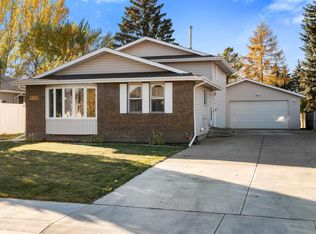 MLS ID #E4513491, Walter D Diduck, RE/MAX Real Estate. RAE
- C$442,0003 bd3 ba1.3k sqft7847 7th Ave SW, Edmonton, AB T6X 1N3For Sale
 MLS ID #E4514118, Angela H Mills, Exp Realty. RAE
