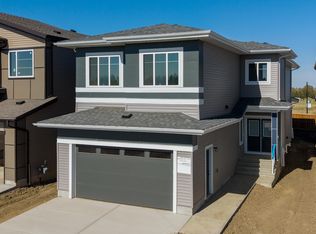
Welcome the "Equinox" model which is a Built Green Certified home built by Daytona Homes with an attached double garage. The main floor opens with a welcoming foyer, half bath, mudroom, and walk-in pantry. Sunlight streams through large windows into the open-concept great room and dining nook, connected to a stylish kitchen with a flush eating bar. Upstairs, a central bonus room separates two bedrooms and a shared bath from the primary retreat with a walk-in closet and ensuite. Alces offers a nature-inspired lifestyle with 3.5 km of trails, scenic parks, playgrounds, a pump track, and basketball courts right outside your door. Enjoy effortless commuting via Anthony Henday Drive and quick access to South Edmonton Common, Harvest Pointe, and The Meadows Rec Centre!
For sale
C$569,900
544 22nd St NW, Edmonton, AB T6T 2R6
3beds
2,043sqft
Single Family Residence
Built in 2026
-- sqft lot
$-- Zestimate®
C$279/sqft
C$-- HOA
What's special
Attached double garageWelcoming foyerHalf bathWalk-in pantryLarge windowsOpen-concept great roomDining nook
- 18 days
- 8
- 0
Zillow last checked:
Listing updated:
Listed by:
Andy T Huynh,
Exp Realty
Source: RAE,MLS®#: E4507603
Facts & features
Interior
Bedrooms & bathrooms
- Bedrooms: 3
- Bathrooms: 3
- Full bathrooms: 2
- 1/2 bathrooms: 1
Primary bedroom
- Level: Upper
Heating
- Forced Air-1, Natural Gas
Appliances
- Included: Exhaust Fan, Microwave
Features
- No Animal Home, No Smoking Home
- Flooring: Carpet, Vinyl Plank
- Basement: Full, Unfinished, 9 ft. Basement Ceiling, 9 ft. Basement Ceiling
Interior area
- Total structure area: 2,043
- Total interior livable area: 2,043 sqft
Property
Parking
- Total spaces: 4
- Parking features: Double Garage Attached
- Attached garage spaces: 2
Features
- Levels: 2 Storey,2
Lot
- Features: Near Public Transit, Schools, Shopping Nearby, Public Transportation
Construction
Type & style
- Home type: SingleFamily
- Property subtype: Single Family Residence
Materials
- Foundation: Concrete Perimeter
- Roof: Asphalt
Condition
- Year built: 2026
Community & HOA
Community
- Features: No Animal Home, No Smoking Home, See Remarks, Green Building
Location
- Region: Edmonton
Financial & listing details
- Price per square foot: C$279/sqft
- Date on market: 9/8/2026
- Ownership: Private
Price history
Price history is unavailable.
Public tax history
Tax history is unavailable.
Climate risks
Neighborhood: Decoteau
Nearby schools
GreatSchools rating
No schools nearby
We couldn't find any schools near this home.

Similar homes
- C$587,9973 bd3 ba2.1k sqft1015 14th Ave NW, Edmonton, AB T6T 2S3For Sale
 MLS ID #E4509310, Wally Karout, Royal Lepage Arteam Realty. RAE
 - C$584,9003 bd3 ba2k sqft9450 Pear Cres SW, Edmonton, AB T6X 2Z5For Sale
 MLS ID #E4508505, Adesh Nirwan, LPT Realty. RAE
 - C$649,9004 bd3 ba2.1k sqft2135 1st Ave SW, Edmonton, AB T6X 2W4For Sale
 MLS ID #E4508373, Nadia Glavonjic, Sterling Real Estate. RAE
 - C$679,9994 bd3 ba2.2k sqft2232 5th Ave SW, Edmonton, AB T6X 2W6For Sale
 MLS ID #E4495329, Jeremy Herrington, CIR Realty. RAE
