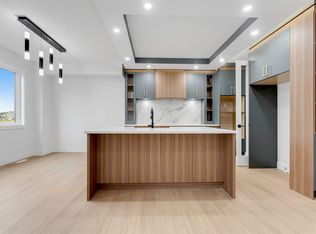
Welcome to this BRAND NEW DETACHED SINGLE FAMILY, EAST FACING HOUSE WITH MAIN FLOOR BED & BATH located in the vibrant community of the ALCES .This beautifully designed 2-storey home offers 4 BEDROOMS and 3 FULL BATHROOMS, perfect for a growing family. As you enter, you’ll be greeted by open living area ,a main floor bedroom, a full bathroom, a cozy living room with a fireplace feature wall, and a bright dining nook. The CUSTOM DESIGN KITCHEN - features dual-tone cabinetry, a large center island & ALL STAINLESS STEEL APPLIANCES INCLUDED. Upstairs, you’ll find a spacious bonus room that opens up the upper level. The primary bedroom boasts a luxurious ensuite with a stand-up shower with niche and a large walk-in closet. Two additional bedrooms, a shared full bathroom, and a convenient upper-floor laundry room complete this level. House is sitting on a 20 pocket wide lot. Property offers a separate entrance to the basement, along with two basement windows. It comes with a DOUBLE DETACHED GARAGE!
For sale
C$509,800
260 24th Ave SW, Edmonton, AB T6X 2P2
4beds
1,485sqft
Single Family Residence
Built in 2025
-- sqft lot
$-- Zestimate®
C$343/sqft
C$-- HOA
What's special
East facing houseBright dining nookCustom design kitchenDual-tone cabinetryLarge center islandSpacious bonus roomStand-up shower with niche
- 49 days
- 3
- 0
Zillow last checked:
Listing updated:
Listed by:
Jaspreet Sehgal,
RE/MAX Excellence
Source: RAE,MLS®#: E4504439
Facts & features
Interior
Bedrooms & bathrooms
- Bedrooms: 4
- Bathrooms: 3
- Full bathrooms: 3
Primary bedroom
- Level: Upper
Heating
- Forced Air-1, Natural Gas
Appliances
- Included: ENERGY STAR Qualified Dishwasher, Dryer, Microwave Hood Fan, Refrigerator, Electric Stove, Washer
Features
- Ceiling 9 ft., No Animal Home, No Smoking Home
- Flooring: Carpet, Ceramic Tile, Vinyl Plank
- Basement: Full, Unfinished
Interior area
- Total structure area: 1,485
- Total interior livable area: 1,485 sqft
Video & virtual tour
Property
Parking
- Total spaces: 2
- Parking features: Double Garage Detached, Garage Opener
- Garage spaces: 2
Features
- Levels: 2 Storey,2
- Exterior features: Playground Nearby
Lot
- Features: Airport Nearby, Playground Nearby, Shopping Nearby, See Remarks
Construction
Type & style
- Home type: SingleFamily
- Property subtype: Single Family Residence
Materials
- Foundation: Concrete Perimeter
- Roof: Asphalt
Condition
- Year built: 2025
Community & HOA
Community
- Features: Ceiling 9 ft., No Animal Home, No Smoking Home, See Remarks
- Security: Smoke Detector(s), Detectors Smoke
Location
- Region: Edmonton
Financial & listing details
- Price per square foot: C$343/sqft
- Date on market: 8/19/2026
- Ownership: Agent/Seller has Interest,Private
Price history
Price history is unavailable.
Public tax history
Tax history is unavailable.
Climate risks
Neighborhood: Decoteau
Nearby schools
GreatSchools rating
No schools nearby
We couldn't find any schools near this home.

Similar homes
- C$519,9005 bd4 ba1.6k sqft266 Charlesworth Dr SW, Edmonton, AB T6X 2P4For Sale
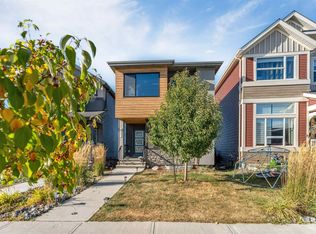 MLS ID #E4510902, Yad Dhillon, LPT Realty. RAE
 - C$499,9004 bd3 ba1.6k sqft220 24th St NW, Edmonton, AB T6T 2M7For Sale
 MLS ID #E4502917, Jappy Juneja, RE/MAX Excellence. RAE
 - C$516,0004 bd4 ba2.1k sqft479 39th St SW, Edmonton, AB T6X 2X9For Sale
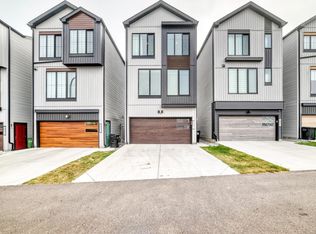 MLS ID #E4506350, Sterling A Preddie, Sterling Real Estate. RAE
 - C$574,9995 bd4 ba1.5k sqft207 25th St NE, Edmonton, AB T5Y 6K2For Sale
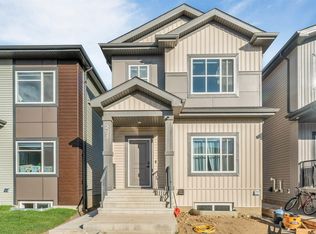 MLS ID #E4511690, Deep Nirwan, LPT Realty. RAE
