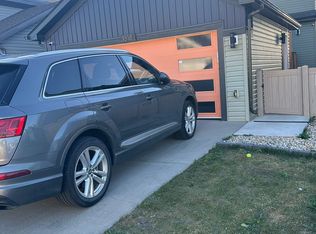
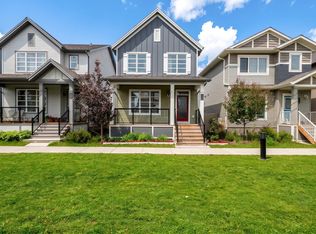
STOP! Don't miss this stunning, unique home with 2130 sq ft of living space, faces a park, includes a 1-bedroom LEGAL suite. Approx. 3.5 yrs left on the Alberta New Home Warranty. This property is Immaculate and practically brand new. This modern home offers 4 bedrooms and 4 bathrooms. 9' Ceilings on main level, A/C main level, Hunter Douglas window coverings, Modern 8' Doors on main level, Wireless Lighting, and a Full porch extending the entire width of home. The custom-designed kitchen features upgraded appliances, a pantry, and quartz countertops. The upstairs features the primary bedroom, including an ensuite & walk-in closet, two additional bedrooms, a common bathroom, and a Bonus Flex room. The beautiful LEGAL basement suite has a separate entrance, incredible rental potential, and a huge Full kitchen, large bedroom with walk-in closet, full bathroom and a separate laundry area. This incredible home also features 2 Furnaces, 2 HR-V, 2 HWT. A rear double detached garage, & 2 car driveway.
For sale
C$555,000
1819 26a St NW, Edmonton, AB T6T 2H8
4beds
1,626sqft
Single Family Residence
Built in 2019
-- sqft lot
$-- Zestimate®
C$341/sqft
C$-- HOA
What's special
Faces a parkHunter douglas window coveringsWireless lightingCustom-designed kitchenUpgraded appliancesQuartz countertopsBonus flex room
- 5 days
- 5
- 0
Zillow last checked:
Listing updated:
Listed by:
Judith Jackman,
Century 21 Masters
Source: RAE,MLS®#: E4509330
Facts & features
Interior
Bedrooms & bathrooms
- Bedrooms: 4
- Bathrooms: 4
- Full bathrooms: 3
- 1/2 bathrooms: 1
Primary bedroom
- Level: Upper
Family room
- Level: Upper
- Area: 967.6
- Dimensions: 29.5 x 32.8
Heating
- Forced Air-1, Natural Gas, HRV System
Cooling
- Air Conditioner, Air Conditioning-Central
Appliances
- Included: Exhaust Fan, Microwave, Second Dryer, Second Refrigerator, Second Stove, Second Washer, Second Dishwasher, Tankless Water Heater
Features
- Ceiling 9 ft., Closet Organizers, No Animal Home, No Smoking Home
- Flooring: Carpet, Laminate Flooring
- Windows: Window Coverings
- Basement: Full, Finished, Crawl Space, Crawl Space
Interior area
- Total structure area: 1,626
- Total interior livable area: 1,626 sqft
Video & virtual tour
Property
Parking
- Total spaces: 4
- Parking features: Double Garage Detached, Garage Control, Garage Opener
- Garage spaces: 2
Features
- Levels: 2 Storey,3
- Patio & porch: Deck, Front Porch
- Exterior features: Landscaped, Playground Nearby
- Pool features: Community, Public Swimming Pool
- Fencing: Fenced
Lot
- Features: Airport Nearby, Landscaped, Playground Nearby, Near Public Transit, Schools, Shopping Nearby, Public Transportation
Construction
Type & style
- Home type: SingleFamily
- Property subtype: Single Family Residence
Materials
- Foundation: Concrete Perimeter
- Roof: Asphalt
Condition
- Year built: 2019
Community & HOA
Community
- Features: Ceiling 9 ft., Closet Organizers, Crawl Space, Deck, Front Porch, Hot Water Tankless, No Animal Home, No Smoking Home, See Remarks, HRV System
- Security: Carbon Monoxide Detectors, Smoke Detector(s), Detectors Smoke
HOA
- Services included: Landscape/Snow Removal
Location
- Region: Edmonton
Financial & listing details
- Price per square foot: C$341/sqft
- Date on market: 9/18/2026
- Ownership: Dower
Price history
Price history is unavailable.
Public tax history
Tax history is unavailable.
Climate risks
Neighborhood: The Meadows
Nearby schools
GreatSchools rating
No schools nearby
We couldn't find any schools near this home.
Similar homes
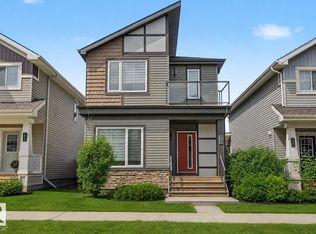
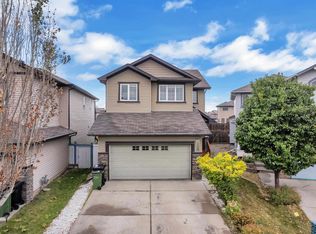
- C$569,0004 bd4 ba2k sqft3230 21a Ave NW, Edmonton, AB T6T 0K5For Sale
 MLS ID #E4509440, . Jagsir Singh, MaxWell Devonshire Realty. RAE
 - C$525,0004 bd3 ba1.7k sqft1767 26a St NW, Edmonton, AB T6T 2H8For Sale
 MLS ID #E4495029, . Jatinder Singh, Sterling Real Estate. RAE
 - C$539,9996 bd4 ba1.7k sqft1750 25a St NW, Edmonton, AB T6T 2H9For Sale
 MLS ID #E4508466, Deep Nirwan, LPT Realty. RAE
 - C$499,9003 bd3 ba1.6k sqft2436 18th Ave NW, Edmonton, AB T6T 2G7For Sale
 MLS ID #E4509320, Sohil Lakhani, Century 21 Quantum Realty. RAE
