* VERY LARGE HOME & LOT *AMAZING OASIS BACK YARD WITH PONDS, WATER FEATURES, FRUIT TREES, WALKING PATHS, FLOWER GARDENS COULD ALL BE YOURS!! Massive work has been done in this yard to give you a private sanctuary, botanical garden/park setting for peace & tranquility. This Home sits on a large pie shaped lot and offers 2,200 Sq ft of living space above grade & 1,150 Sq ft below grade for a total of 3,350 sq ft of total living space to enjoy. The split level design offers many separate living spaces to accommodate a large family. Huge master bedroom with 3pc ensuite bathroom, 3 more bedrooms & 2 more bathrooms on main levels. Finishing off the home you have an open entrance foyer with curved staircase, living room, dining room, large kitchen overlooking the family room with wood burning fireplace & patio doors leading to the sunroom with views of the back yard. Lower Levels offer Rec room, bonus room, wet bar, 2nd Fire place & Bath room rough in. Heated & insulated double garage. House being painted White.
For sale
C$529,000
10206 173a Ave NW, Edmonton, AB T5X 3X2
4beds
2,202sqft
Single Family Residence
Built in 1978
-- sqft lot
$-- Zestimate®
C$240/sqft
C$-- HOA
What's special
Large pie shaped lotDining roomWood burning fireplace
- 52 days |
- 40 |
- 1 |
Zillow last checked:
Listing updated:
Listed by:
Clayton Kostuik,
Century 21 Leading
Source: RAE,MLS®#: E4491968
Facts & features
Interior
Bedrooms & bathrooms
- Bedrooms: 4
- Bathrooms: 3
- Full bathrooms: 2
- 1/2 bathrooms: 1
Primary bedroom
- Level: Upper
Heating
- Forced Air-1, Forced Air-2, Natural Gas
Cooling
- Fan-Ceiling
Appliances
- Included: Dishwasher-Built-In, Dryer, Exhaust Fan, Refrigerator, Electric Stove, Washer, Gas Water Heater
Features
- No Animal Home, Sunroom, Vacuum System Attachments, Vacuum Systems
- Flooring: Carpet, Linoleum
- Windows: Window Coverings
- Basement: Full, Partially Finished
- Fireplace features: Wood Burning
Interior area
- Total structure area: 2,202
- Total interior livable area: 2,202 sqft
Video & virtual tour
Property
Parking
- Total spaces: 2
- Parking features: Double Garage Attached, Heated Garage, Insulated, Garage Control, Garage Opener
- Attached garage spaces: 2
Features
- Levels: 5 Level Split,4
- Exterior features: Landscaped, Private Setting
- Fencing: Fenced
Lot
- Features: Landscaped, Private, Schools, Shopping Nearby
- Residential vegetation: Fruit Trees/Shrubs
Construction
Type & style
- Home type: SingleFamily
- Property subtype: Single Family Residence
Materials
- Foundation: Concrete Perimeter
- Roof: Asphalt
Condition
- Year built: 1978
Community & HOA
Community
- Features: Hot Water Natural Gas, No Animal Home, Sunroom
Location
- Region: Edmonton
Financial & listing details
- Price per square foot: C$240/sqft
- Date on market: 6/5/2026
- Ownership: Private
Clayton Kostuik
Clayton Kostuik
By pressing Contact Agent, you agree that the real estate professional identified above may call/text you about your search, which may involve use of automated means and pre-recorded/artificial voices. You don't need to consent as a condition of buying any property, goods, or services. Message/data rates may apply. You also agree to our Terms of Use. Zillow does not endorse any real estate professionals. We may share information about your recent and future site activity with your agent to help them understand what you're looking for in a home.
Price history
Price history is unavailable.
Public tax history
Tax history is unavailable.
Climate risks
Neighborhood: Castle Downs
Nearby schools
GreatSchools rating
No schools nearby
We couldn't find any schools near this home.
- C$689,9001 bd2 ba1.1k sqft39 Elsinore Pl NW, Edmonton, AB T5X0M6For Sale

- C$699,9003 bd3 ba1.9k sqft30 Elsinore Pl NW, Edmonton, AB T5X0M6For Sale
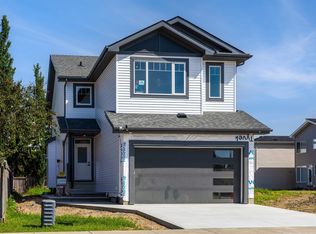
- C$499,0003 bd3 ba1.4k sqft10223 174th Ave NW, Edmonton, AB T5X5W5For Sale
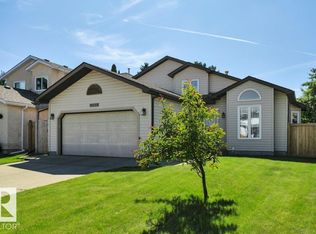
- C$609,9806 bd4 ba2.1k sqft10018 173rd Ave NW, Edmonton, AB T5X3X9For Sale
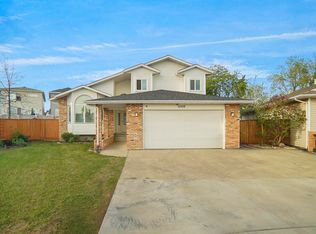
- C$--4 bd4 ba1.8k sqft17810 97th St NW, Edmonton, AB T5X5V5Off Market
- C$259,9003 bd2 ba1k sqft10031 173rd Ave NW, Edmonton, AB T5X3Y1For Sale
- C$--1 bd1 ba1k sqft17231 104th St NW BASEMENT 17231, Edmonton, AB T5X3X1Off Market
- C$1,0451 bd1 ba745 sqft17231 104th St NW, Edmonton, AB T5X3X1For Rent
Similar homes
- C$559,9005 bd3 ba1.8k sqft11056 166th Ave NW, Edmonton, AB T5X 1Y3For Sale
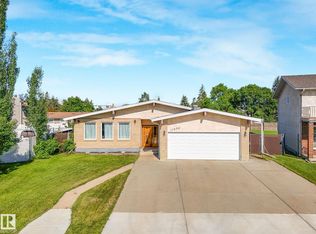 MLS ID #E4494466, Mike Green, Real Broker. RAE
 - C$569,9004 bd4 ba1.9k sqft15804 80th St NW, Edmonton, AB T5Z 2V2For Sale
 MLS ID #E4498859, Christina Bieniek, RE/MAX Real Estate. RAE
 - C$555,0005 bd3 ba1.9k sqft13121 122nd St NW, Edmonton, AB T5L 0G2For Sale
 MLS ID #E4496599, Emira Hadzic, RE/MAX Excellence. RAE
 - C$469,9006 bd3 ba1.2k sqft34 Stirling Rd NW, Edmonton, AB T5X 4C3For Sale
 MLS ID #E4500278, Zak B Mimouni, Exp Realty. RAE
 - C$559,9004 bd3 ba2k sqft16512 87th St NW, Edmonton, AB T5Z 3X1For SaleMLS ID #E4492940, Michael J Grue, Century 21 Masters. RAE
- C$499,9004 bd3 ba1.5k sqft9315 162nd Ave NW, Edmonton, AB T5Z 3N2For SaleMLS ID #E4489421, Ryan P Dutka, REMAX River City. RAE
- C$535,0004 bd3 ba1.7k sqft15 Akins Dr, Saint Albert, AB T8N 2H6For SaleMLS ID #E4495916, Aaron H Robinson, Century 21 Masters. RAE
- C$549,9005 bd4 ba2k sqft15503 62nd St NW, Edmonton, AB T5Y 2N1For SaleMLS ID #E4491481, Michael Waddell, Real Broker. RAE
- C$529,0005 bd3 ba1.9k sqft26 Louisbourg Pl, Saint Albert, AB T8N 4L5For SaleMLS ID #E4498704, Jill Turgeon, One Percent Realty. RAE
- C$549,9003 bd4 ba1.9k sqft16237 129a St NW, Edmonton, AB T6V 1T1For SaleMLS ID #E4497164, Abe M Othman, RE/MAX Elite. RAE
- C$424,9004 bd3 ba1.1k sqft10617 167a Ave NW, Edmonton, AB T5X 2Y9For SaleMLS ID #E4481302, Basar Ozgun, CIR Realty. RAE
- C$519,9004 bd3 ba1.8k sqft10502 158th St NW, Edmonton, AB T5P 2Y6For SaleMLS ID #E4487141, Marc A McMahon, The Foundry Real Estate Company Ltd. RAE
- C$449,0004 bd3 ba1.8k sqft13804 87th St NW, Edmonton, AB T5E 3E9For SaleMLS ID #E4495505, Dave B Johnston, REMAX River City. RAE
- C$515,0003 bd3 ba1.4k sqft4832 157th Ave NW, Edmonton, AB T5Y 0B7For SaleMLS ID #E4490738, Daniel S Harding, Royal LePage Noralta Real Estate. RAE
- C$549,9003 bd4 ba1.6k sqft45 Wimbleton Cres, Saint Albert, AB T8N 3X5For SaleMLS ID #E4497375, Diane C Danks, Bermont Realty (1983) Ltd. RAE
- C$549,0006 bd4 ba1.9k sqft10 Abbey Cres, Saint Albert, AB T8N 2X2For SaleMLS ID #E4490927, Jessica Allan, MaxWell Challenge Realty. RAE
- C$535,0004 bd3 ba1.7k sqft10715 33rd Ave NW, Edmonton, AB T6J 2Z2For SaleMLS ID #E4497739, Byron Henry, Exp Realty. RAE
- C$479,0005 bd3 ba1.6k sqft15411 67a St NW, Edmonton, AB T5Z 2W8For SaleMLS ID #E4488411, Estre P Castro, CIR Realty. RAE
- C$550,0003 bd4 ba1.8k sqft2408 115th St NW, Edmonton, AB T6J 3S1For SaleMLS ID #E4500065, Brent Anderson, Century 21 Masters. RAE
- C$520,0007 bd3 ba1.5k sqft13911 23rd St NW, Edmonton, AB T5Y 1K2For SaleMLS ID #E4487819, Wendy M Lam, RE/MAX Elite. RAE
