Welcome to this beautifully maintained, move-in-ready home in the heart of St. Albert! Nestled on a quiet, mature tree-lined street, it's the perfect place to grow your family, just minutes from parks, schools, shopping, dining, and everyday amenities. A unique front flex room with its own entrance, heating, and A/C is ideal for a home office, guest room, or fourth bedroom. Pride of ownership shines with updated roof, windows, exterior, kitchen, bathrooms, and flooring. The bright kitchen overlooks the beautifully landscaped backyard and opens to the dining and living rooms, perfect for everyday living and entertaining. Upstairs offers a spacious primary bedroom with an ensuite, two additional bedrooms, and a full bath with a jetted tub. The finished basement features a large rec room, built-in entertainment centre, wet bar, oversized flex room or fourth bedroom, and finished laundry. Complete with a fully fenced yard, Newer AC, beautiful gardens, and a oversixed 25' x 23' heated garage!
For sale
C$535,000
15 Akins Dr, Saint Albert, AB T8N 2H6
4beds
1,723sqft
Single Family Residence
Built in 1975
6,599 Square Feet Lot
$-- Zestimate®
C$310/sqft
C$-- HOA
What's special
Quiet mature tree-lined streetUpdated roofBeautifully landscaped backyardBuilt-in entertainment centreWet barFinished laundryFully fenced yard
- 37 days |
- 62 |
- 1 |
Zillow last checked:
Listing updated:
Listed by:
Aaron H Robinson,
Century 21 Masters,
Sharon Y Gregresh,
Century 21 Masters
Source: RAE,MLS®#: E4495916
Facts & features
Interior
Bedrooms & bathrooms
- Bedrooms: 4
- Bathrooms: 3
- Full bathrooms: 3
Primary bedroom
- Level: Main
Heating
- Forced Air-1, Natural Gas
Cooling
- Air Conditioner, Air Conditioning-Central
Appliances
- Included: Dishwasher-Built-In, Dryer, Microwave Hood Fan, Oven-Built-In, Refrigerator, Electric Stove, Washer, See Remarks
Features
- No Animal Home, No Smoking Home, Wet Bar
- Flooring: Carpet, Ceramic Tile, Hardwood
- Windows: Window Coverings
- Basement: Full, Finished
Interior area
- Total structure area: 1,723
- Total interior livable area: 1,723 sqft
Video & virtual tour
Property
Parking
- Total spaces: 5
- Parking features: Double Garage Detached, Parking Pad, Parking-Extra, Garage Control, Garage Opener
- Garage spaces: 2
Features
- Levels: 2
- Exterior features: Low Maintenance Landscape, Playground Nearby
- Pool features: Community, Public Swimming Pool
- Fencing: Fenced
Lot
- Size: 6,599 Square Feet
- Features: Near Golf Course, Low Maintenance Landscape, Playground Nearby, Near Public Transit, Schools, Shopping Nearby, Golf Nearby, Public Transportation
- Residential vegetation: Fruit Trees/Shrubs
Construction
Type & style
- Home type: SingleFamily
- Architectural style: Bungalow
- Property subtype: Single Family Residence
Materials
- Foundation: Concrete Perimeter
- Roof: Asphalt
Condition
- Year built: 1975
Community & HOA
Community
- Features: No Animal Home, No Smoking Home, Wet Bar
- Security: Security System
Location
- Region: Saint Albert
Financial & listing details
- Price per square foot: C$310/sqft
- Date on market: 6/26/2026
- Ownership: Private
Aaron H Robinson
Aaron H Robinson
By pressing Contact Agent, you agree that the real estate professional identified above may call/text you about your search, which may involve use of automated means and pre-recorded/artificial voices. You don't need to consent as a condition of buying any property, goods, or services. Message/data rates may apply. You also agree to our Terms of Use. Zillow does not endorse any real estate professionals. We may share information about your recent and future site activity with your agent to help them understand what you're looking for in a home.
Price history
Price history is unavailable.
Public tax history
Tax history is unavailable.
Climate risks
Neighborhood: Akinsdale
Nearby schools
GreatSchools rating
No schools nearby
We couldn't find any schools near this home.
- C$439,0005 bd2 ba1.4k sqft5 Akins Dr, Saint Albert, AB T8N2H6For Sale
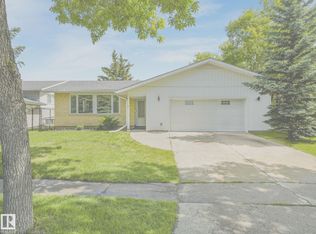
- C$549,5008 bd3 ba1.4k sqft3 Alcott Cres, Saint Albert, AB T8N2H7For Sale

- C$---- bd-- ba-- sqft2 Alpine Blvd UNIT 306, Saint Albert, AB T8N3Y3Off Market
- C$164,9002 bd2 ba830 sqft2 Alpine Blvd #106, Saint Albert, AB T8N3Y3For Sale
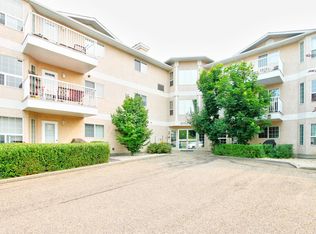
- C$---- bd-- ba-- sqft2 Alpine Blvd #201, Saint Albert, AB T8N3Y3Off Market
- C$---- bd-- ba-- sqft2 Alpine Blvd #302, Saint Albert, AB T8N3Y3Off Market
- C$---- bd-- ba-- sqft2 Alpine Blvd #104, Saint Albert, AB T8N3Y3Off Market
- C$---- bd-- ba-- sqft2 Alpine Blvd #205, Saint Albert, AB T8N3Y3Off Market
Similar homes
- C$550,0003 bd4 ba2k sqft11 Heritage Blvd NW, Saint Albert, AB T8N 5P8For Sale
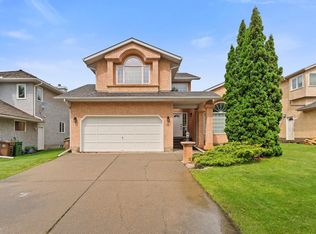 MLS ID #E4501217, Bonni R Pinder, REMAX River City. RAE
 - C$549,9004 bd4 ba2k sqft17206 111a St NW, Edmonton, AB T5X 3K2For Sale
 MLS ID #E4500469, Vincenzo C Fiacco, RE/MAX Excellence. RAE
 - C$525,0004 bd4 ba2.1k sqft16012 109th St NW, Edmonton, AB T5X 4R9For Sale
 MLS ID #E4500713, Shaylenne Twele, RE/MAX Excellence. RAE
 - C$549,9003 bd4 ba1.6k sqft45 Wimbleton Cres, Saint Albert, AB T8N 3X5For Sale
 MLS ID #E4497375, Diane C Danks, Bermont Realty (1983) Ltd. RAE
 - C$559,9005 bd3 ba1.8k sqft11056 166th Ave NW, Edmonton, AB T5X 1Y3For SaleMLS ID #E4494466, Mike Green, Real Broker. RAE
- C$533,8885 bd3 ba1.3k sqft45 Lorne Cres, Saint Albert, AB T8N 3R5For SaleMLS ID #E4488731, Rosanna A Fischer, REMAX River City. RAE
- C$499,8004 bd4 ba1.8k sqft15733 106th St NW, Edmonton, AB T5X 5B5For SaleMLS ID #E4500499, Jay J Tomlinson, RE/MAX Elite. RAE
- C$525,0004 bd3 ba2k sqft6212 179th St NW, Edmonton, AB T5T 4E4For SaleMLS ID #E4501186, Constance Braun, Schmidt Realty Group Inc. RAE
- C$524,0004 bd3 ba2.2k sqft10206 173a Ave NW, Edmonton, AB T5X 3X2For SaleMLS ID #E4491968, Clayton Kostuik, Century 21 Leading. RAE
- C$464,9003 bd3 ba1k sqft77 Sunset Blvd, Saint Albert, AB T8N 0P2For SaleMLS ID #E4497650, Taryn E Berndt, Royal Lepage Premier Real Estate. RAE
- C$569,9004 bd4 ba1.9k sqft15804 80th St NW, Edmonton, AB T5Z 2V2For SaleMLS ID #E4498859, Christina Bieniek, RE/MAX Real Estate. RAE
- C$539,0003 bd3 ba1.4k sqft10 Harmony Pl, Saint Albert, AB T8N 6G3For SaleMLS ID #E4489206, Jenna L Message, RE/MAX Professionals. RAE
- C$649,9005 bd3 ba1.4k sqft78 Goodridge Dr, Saint Albert, AB T8N 2B2For SaleMLS ID #E4491767, Matthew J Labas, RE/MAX Professionals. RAE
- C$525,0004 bd2 ba1.2k sqft5203 105th St NW, Edmonton, AB T6H 2M7For SaleMLS ID #E4501198, Constance Braun, Schmidt Realty Group Inc. RAE
- C$525,0004 bd2 ba1.1k sqft4707 105a Ave NW, Edmonton, AB T6A 1C1For SaleMLS ID #E4501263, Sandra Mattar, Blackmore Real Estate. RAE
- C$559,9004 bd3 ba2k sqft16512 87th St NW, Edmonton, AB T5Z 3X1For SaleMLS ID #E4492940, Michael J Grue, Century 21 Masters. RAE
- C$627,0004 bd4 ba1.9k sqft2 Lauriston Pl, Saint Albert, AB T8N 3M8For SaleMLS ID #E4496578, Ryan P Dutka, REMAX River City. RAE
- C$469,5004 bd3 ba1.1k sqft11638 123rd St NW, Edmonton, AB T5M 0G6For SaleMLS ID #E4500919, Jesse D Maclean, Century 21 Masters. RAE
- C$469,9006 bd3 ba1.2k sqft34 Stirling Rd NW, Edmonton, AB T5X 4C3For SaleMLS ID #E4500278, Zak B Mimouni, Exp Realty. RAE
- C$499,9004 bd3 ba1.5k sqft9315 162nd Ave NW, Edmonton, AB T5Z 3N2For SaleMLS ID #E4489421, Ryan P Dutka, REMAX River City. RAE
