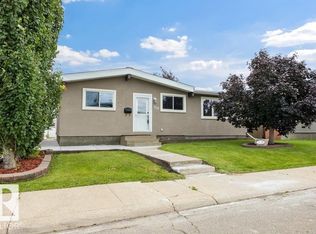
Welcome to this nice and cozy bi-level home with so much to offer! Featuring a great layout and a wonderful location, this home is perfect for families, first-time buyers, or investors. The main floor offers a spacious living room, a bright kitchen with a dining area, two generously sized bedrooms, and a full bathroom. The bright basement, with its large windows, provides plenty of natural light and includes another spacious family room, two additional bedrooms, and a second full bathroom, offering plenty of space for a growing family or guests. New paint and vinyl plank flooring. Newer shingles, furnace, HWT, an AC. Outside, you'll appreciate the oversized double detached garage, providing ample room for parking, storage, or a workshop. The fully fenced backyard is perfect for children and pets to play. This is a fantastic opportunity to own a comfortable, functional home in a desirable neighborhood.
For sale
C$409,900
11327 165th Ave NW, Edmonton, AB T5X 3V8
4beds
1,019sqft
Single Family Residence
Built in 1978
5,939 Square Feet Lot
$-- Zestimate®
C$402/sqft
C$-- HOA
What's special
Two generously sized bedroomsSpacious family roomTwo additional bedroomsOversized double detached garageFully fenced backyard
- 60 days
- 35
- 2
Zillow last checked:
Listing updated:
Listed by:
Wasef Bzeih,
The E Group Real Estate
Source: RAE,MLS®#: E4497186
Facts & features
Interior
Bedrooms & bathrooms
- Bedrooms: 4
- Bathrooms: 2
- Full bathrooms: 2
Primary bedroom
- Level: Main
Family room
- Level: Basement
Heating
- Forced Air-2, Natural Gas
Cooling
- Air Conditioner, Air Conditioning-Central
Appliances
- Included: Dishwasher-Built-In, Dryer, Exhaust Fan, Microwave, Refrigerator, Electric Stove, Washer
Features
- No Animal Home, No Smoking Home
- Flooring: Ceramic Tile, Hardwood, Vinyl Plank
- Basement: Full, Finished
Interior area
- Total structure area: 1,019
- Total interior livable area: 1,019 sqft
Property
Parking
- Total spaces: 2
- Parking features: Double Garage Detached
- Garage spaces: 2
Features
- Levels: Bi-Level,2
- Patio & porch: Deck
- Exterior features: Landscaped, Playground Nearby
- Fencing: Fenced
Lot
- Size: 5,939 Square Feet
- Features: Landscaped, Playground Nearby, Near Public Transit, Schools, Shopping Nearby, Public Transportation
Construction
Type & style
- Home type: SingleFamily
- Property subtype: Single Family Residence
Materials
- Foundation: Concrete Perimeter
- Roof: Asphalt
Condition
- Year built: 1978
Community & HOA
Community
- Features: Deck, No Animal Home, No Smoking Home
Location
- Region: Edmonton
Financial & listing details
- Price per square foot: C$402/sqft
- Date on market: 7/5/2026
- Ownership: Private
Price history
Price history is unavailable.
Public tax history
Tax history is unavailable.
Climate risks
Neighborhood: Castle Downs
Nearby schools
GreatSchools rating
No schools nearby
We couldn't find any schools near this home.

Similar homes
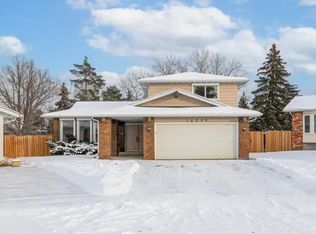
- C$429,9003 bd2 ba925 sqft152 Warwick Rd NW, Edmonton, AB T5X 4P8For Sale
 MLS ID #E4493093, Curtis Roper, Royal LePage Noralta Real Estate. RAE
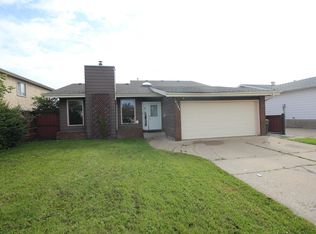
 - C$400,0005 bd2 ba1k sqft9915 173rd Ave NW, Edmonton, AB T5X 3Y1For Sale
 MLS ID #E4485397, Angela D Tassone, Lux Real Estate Inc. RAE
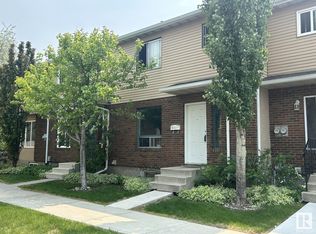
 - C$384,9003 bd2 ba1.2k sqft14612 117a St NW, Edmonton, AB T5X 1K2For Sale
 MLS ID #E4495110, Oksana Liva, REMAX River City. RAE
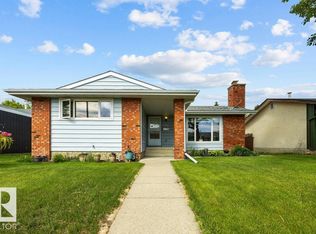
 - C$399,9004 bd2 ba1.2k sqft7119 136th Ave NW, Edmonton, AB T5C 2K3For Sale
 MLS ID #E4502682, Matteo P Saccomanno, REMAX River City. RAE
