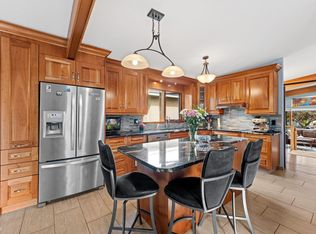
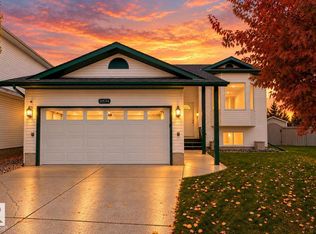
Spacious three level split in a crescent location- ideal starter home needs some TLC. Bright foyer with direct access to the oversized insulated garage. Huge living room with vaulted ceilings. Step up to the adjacent dining room and kitchen. Kitchen has a nook area and a east facing patio door leading to a raised deck. The upper level has three bedrooms and two baths with a three piece ensuite. The lower level is fully developed and is ideal for a media room, den, three piece bathroom and a utility room with washer and dryer.
For sale
C$339,900
16547 113th St NW, Edmonton, AB T5X 4T2
3beds
1,237sqft
Single Family Residence
Built in 1980
6,104 Square Feet Lot
$-- Zestimate®
C$275/sqft
C$-- HOA
What's special
Spacious three level splitBright foyerOversized insulated garageEast facing patio doorRaised deckThree piece ensuiteMedia room
- 56 days
- 92
- 2
Zillow last checked:
Listing updated:
Listed by:
Steve A Reschke,
RE/MAX Professionals
Source: RAE,MLS®#: E4505260
Facts & features
Interior
Bedrooms & bathrooms
- Bedrooms: 3
- Bathrooms: 3
- Full bathrooms: 3
Primary bedroom
- Level: Upper
Heating
- Forced Air-1, Natural Gas
Appliances
- Included: Dryer, Washer
Features
- Flooring: Carpet, Laminate Flooring, Linoleum
- Basement: Full, Finished
Interior area
- Total structure area: 1,237
- Total interior livable area: 1,237 sqft
Property
Parking
- Total spaces: 2
- Parking features: Double Garage Attached
- Attached garage spaces: 2
Features
- Levels: 3 Level Split,3
Lot
- Size: 6,104 Square Feet
- Features: See Remarks
Construction
Type & style
- Home type: SingleFamily
- Property subtype: Single Family Residence
Materials
- Foundation: Concrete Perimeter
- Roof: Asphalt
Condition
- Year built: 1980
Community & HOA
Community
- Features: See Remarks
Location
- Region: Edmonton
Financial & listing details
- Price per square foot: C$275/sqft
- Date on market: 8/24/2026
- Ownership: Private
Price history
Price history is unavailable.
Public tax history
Tax history is unavailable.
Climate risks
Neighborhood: Castle Downs
Nearby schools
GreatSchools rating
No schools nearby
We couldn't find any schools near this home.


Similar homes
- C$345,0004 bd3 ba1.1k sqft11460 152b Ave NW, Edmonton, AB T5X 1E8For Sale
 MLS ID #E4513484, Alanna A Dawley, Grassroots Realty Group. RAE
 - C$339,0003 bd2 ba985 sqft329 Warwick Rd NW, Edmonton, AB T5X 4R1For Sale
 MLS ID #E4509479, Matthew G Gillam, Blackmore Real Estate. RAE
 - C$350,0003 bd2 ba1.3k sqft17132 96th St NW, Edmonton, AB T5Z 1Z6For Sale
 MLS ID #E4513340, Marcie L Bull, Royal Lepage Premier Real Estate. RAE
 - C$439,9003 bd3 ba1.3k sqft11534 169a Ave NW, Edmonton, AB T5X 5Z5For Sale
 MLS ID #E4513304, Kelsey Mercer, Better Way Real Estate Ltd. RAE
