Welcome to this bright and inviting 2-storey half duplex in Rapperswill, Northwest Edmonton, offering approximately 1,521 sq. ft. of comfortable living space. The open-concept main floor features hardwood flooring, a spacious living room and a well-appointed kitchen with rich cabinetry, stainless steel appliances, a large island and walk-in pantry. The adjoining dining area opens onto the rear deck and fully fenced, landscaped yard, perfect for relaxing or entertaining. Upstairs, the generous primary suite includes a walk-in closet and private 4-piece ensuite. Two additional bedrooms, a full bathroom, convenient upper-floor laundry and a built-in desk nook, ideal for working or studying, complete the level. The full unfinished basement offers excellent future development potential, while the single attached garage adds everyday convenience. Located near schools, shopping and playgrounds, with quick access to Anthony Henday Drive.
For sale
C$365,000
17015 120th St NW, Edmonton, AB T5X 0H6
3beds
1,520sqft
Duplex, Half Duplex
Built in 2013
-- sqft lot
$-- Zestimate®
C$240/sqft
C$-- HOA
What's special
Open-concept main floorHardwood flooringWell-appointed kitchenRich cabinetryStainless steel appliancesLarge islandWalk-in pantry
- 7 days
- 67
- 1
Zillow last checked:
Listing updated:
Listed by:
Eddy Chang,
Royal LePage Noralta Real Estate
Source: RAE,MLS®#: E4510232
Facts & features
Interior
Bedrooms & bathrooms
- Bedrooms: 3
- Bathrooms: 3
- Full bathrooms: 2
- 1/2 bathrooms: 1
Primary bedroom
- Level: Upper
Heating
- Forced Air-1, Natural Gas
Appliances
- Included: Dishwasher-Built-In, Dryer, Microwave Hood Fan, Refrigerator, Electric Stove, Washer
Features
- No Smoking Home
- Flooring: Carpet, Hardwood
- Basement: Full, Unfinished
Interior area
- Total structure area: 1,520
- Total interior livable area: 1,520 sqft
Property
Parking
- Total spaces: 2
- Parking features: Single Garage Attached, Garage Opener
- Attached garage spaces: 1
Features
- Levels: 2 Storey,2
- Exterior features: Landscaped, Playground Nearby
- Fencing: Fenced
Lot
- Size: 2,743 Square Feet
- Features: Landscaped, Playground Nearby, Schools, Shopping Nearby
Details
- Other equipment: TV Wall Mount
Construction
Type & style
- Home type: MultiFamily
- Property subtype: Duplex, Half Duplex
- Attached to another structure: Yes
Materials
- Foundation: Concrete Perimeter
- Roof: Asphalt
Condition
- Year built: 2013
Community & HOA
Community
- Features: No Smoking Home, See Remarks
Location
- Region: Edmonton
Financial & listing details
- Price per square foot: C$240/sqft
- Date on market: 9/24/2026
- Ownership: Private
Price history
Price history is unavailable.
Public tax history
Tax history is unavailable.
Climate risks
Neighborhood: Castle Downs
Nearby schools
GreatSchools rating
No schools nearby
We couldn't find any schools near this home.
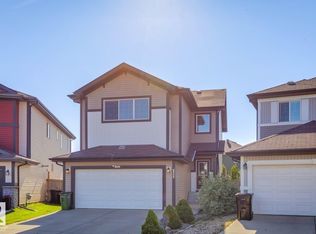
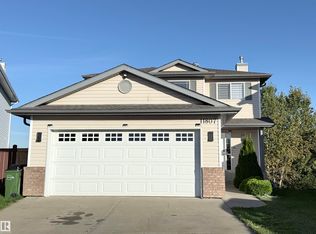
Similar homes
- C$409,9003 bd3 ba1.4k sqft17005 120th St NW, Edmonton, AB T5X 0H6For Sale
 MLS ID #E4511323, Billy Assaf, REMAX River City. RAE
 - C$369,0003 bd3 ba1.2k sqft11448 169th Ave NW, Edmonton, AB T5X 6G7For Sale
 MLS ID #E4510338, Lisa Hewitt, NOW Real Estate Group. RAE
 - C$399,9993 bd4 ba1.5k sqft17311 120th St NW, Edmonton, AB T5X 0J6For Sale
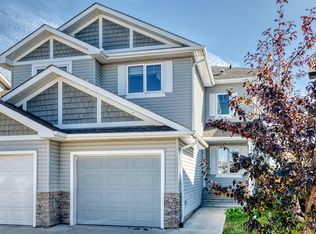 MLS ID #E4509696, Katrina Thomas, Real Broker. RAE
 - C$389,9003 bd3 ba1.4k sqft12217 177th Ave NW, Edmonton, AB T5X 0L1For Sale
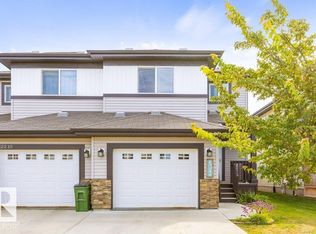 MLS ID #E4510006, Erin L Willman, RE/MAX Elite. RAE
