Welcome to 12507 171 Avenue, Edmonton — a former show home offering exceptional build quality, upgraded design, and incredible space in Rapperswill! This half-duplex features a single attached garage, 4 bedrooms, 3 full bathrooms, and 1 half bath for a total of 4! Step into a gorgeous open-concept main floor complete with a bright living area and a dedicated main-floor den—ideal for a quiet home office or study space. Upstairs, enjoy the ultimate layout convenience with top-floor laundry alongside generous bedrooms. Downstairs, the basement is partially finished and just needs your final personal touches to complete. Step outside to your gorgeously landscaped backyard oasis, perfect for summer relaxation. With a fresh coat of paint, this show-home layout will truly shine! Unbeatable location steps from local shopping, restaurants, gyms, and essential amenities, with fast access to the Anthony Henday for an easy city commute. Ideal starter home or property investment. Your next adventure starts here!
For sale
C$423,888
12507 171st Ave NW, Edmonton, AB T5X 0E5
4beds
1,568sqft
Duplex, Half Duplex
Built in 2011
-- sqft lot
$-- Zestimate®
C$270/sqft
C$-- HOA
What's special
Single attached garageGorgeous open-concept main floorTop-floor laundryGenerous bedrooms
- 4 days
- 46
- 0
Zillow last checked:
Listing updated:
Listed by:
Matthew G Gillam,
Blackmore Real Estate
Source: RAE,MLS®#: E4506203
Facts & features
Interior
Bedrooms & bathrooms
- Bedrooms: 4
- Bathrooms: 4
- Full bathrooms: 3
- 1/2 bathrooms: 1
Primary bedroom
- Level: Upper
Family room
- Level: Lower
- Area: 320.45
- Dimensions: 14.5 x 22.1
Heating
- Forced Air-1, Natural Gas
Cooling
- Air Conditioner, Air Conditioning-Central
Appliances
- Included: Dryer, Microwave Hood Fan, Refrigerator, Electric Stove, Washer
Features
- Closet Organizers, Vacuum System Attachments, Vacuum Systems
- Flooring: Carpet, Engineered Wood, Linoleum
- Windows: Vinyl Windows
- Basement: Full, Partially Finished
Interior area
- Total structure area: 1,568
- Total interior livable area: 1,568 sqft
Property
Parking
- Total spaces: 2
- Parking features: Single Garage Attached, Stall, Garage Control, Garage Opener
- Attached garage spaces: 1
Features
- Levels: 2 Storey,3
- Patio & porch: Deck
- Exterior features: Landscaped, Playground Nearby
- Fencing: Fenced
Lot
- Size: 2,882 Square Feet
- Features: Cul-De-Sac, Landscaped, Playground Nearby, Schools, Shopping Nearby
Construction
Type & style
- Home type: MultiFamily
- Property subtype: Duplex, Half Duplex
- Attached to another structure: Yes
Materials
- Foundation: Concrete Perimeter
- Roof: Asphalt
Condition
- Year built: 2011
Community & HOA
Community
- Features: Closet Organizers, Deck
- Security: Smoke Detector(s), Detectors Smoke
Location
- Region: Edmonton
Financial & listing details
- Price per square foot: C$270/sqft
- Date on market: 8/30/2026
- Ownership: Private
Price history
Price history is unavailable.
Public tax history
Tax history is unavailable.
Climate risks
Neighborhood: Castle Downs
Nearby schools
GreatSchools rating
No schools nearby
We couldn't find any schools near this home.
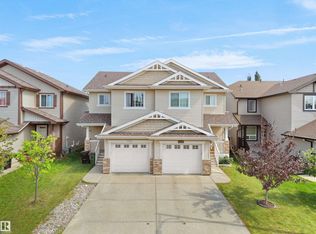


Similar homes
- C$427,5003 bd3 ba1.5k sqft12523 171st Ave NW, Edmonton, AB T5X 0E5For Sale
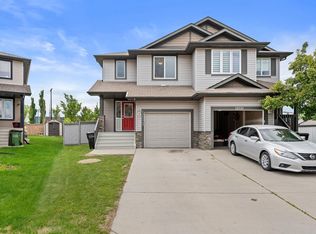 MLS ID #E4495577, Zak B Mimouni, Exp Realty. RAE
 - C$439,9003 bd3 ba1.6k sqft12218 176th Ave NW, Edmonton, AB T5X 0L2For Sale
 MLS ID #E4506140, Zak B Mimouni, Exp Realty. RAE
 - C$445,0003 bd3 ba1.3k sqft16524 135th St NW, Edmonton, AB T6V 0G6For Sale
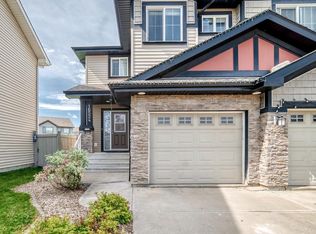 MLS ID #E4506472, Karra Kraychy, RE/MAX Excellence. RAE
 - C$389,9004 bd3 ba1.3k sqft15618 141st St NW, Edmonton, AB T6V 1T3For Sale
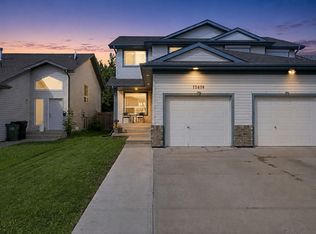 MLS ID #E4506361, Brandon Scott, Coldwell Banker Mountain Central. RAE
