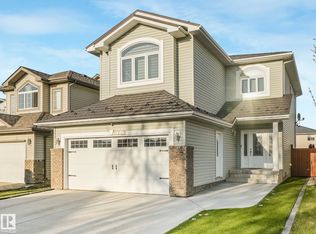
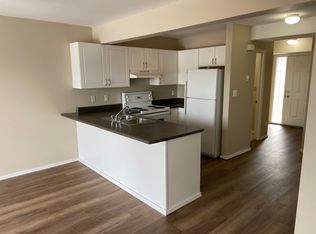
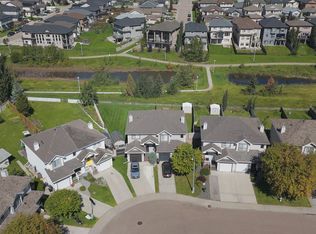
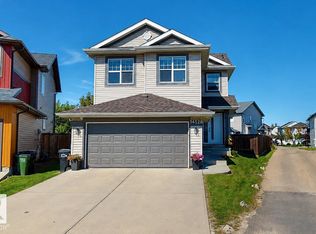
This beautiful home in Edmonton's desirable Oxford neighborhood offers a thoughtfully designed layout backing directly onto scenic pond and green space views. Recent upgrades include durable VIYNAL PLANK FLOOR throughout, brand-new roof SHINGLES(2022), and a updated kitchen featuring NEW CABINETS and quartz COUNTER TOP. The bright main level includes a walk-in pantry and a spacious dining area perfect for family meals, with five major appliances included. Upstairs features 3 generous bedrooms and 2.5 baths, while the recently renovated, fully finished basement adds exceptional living space with 2 additional bedrooms, a full bathroom, and a secondary kitchen—ideal for extended family or guests. Conveniently located near top amenities, schools, shopping, and public transit, this move-in-ready property offers remarkable value and flexible family living. Close to ANTHONY HENDY.
For sale
C$489,900
12918 162a Ave NW, Edmonton, AB T6V 1T1
5beds
1,399sqft
Single Family Residence
Built in 2003
3,765 Square Feet Lot
$-- Zestimate®
C$350/sqft
C$-- HOA
What's special
Thoughtfully designed layoutBright main levelWalk-in pantryFive major appliances included
- 1 day
- 18
- 1
Zillow last checked:
Listing updated:
Listed by:
Amina Sai,
MaxWell Challenge Realty
Source: RAE,MLS®#: E4506599
Facts & features
Interior
Bedrooms & bathrooms
- Bedrooms: 5
- Bathrooms: 4
- Full bathrooms: 3
- 1/2 bathrooms: 1
Primary bedroom
- Level: Upper
Family room
- Level: Basement
- Area: 372.3
- Dimensions: 21.9 x 17
Heating
- Forced Air-1, Natural Gas
Appliances
- Included: Dishwasher-Built-In, Dryer, Refrigerator, Electric Stove, Washer
Features
- No Smoking Home
- Flooring: Laminate Flooring
- Windows: Window Coverings
- Basement: Full, Finished
- Fireplace features: Gas
Interior area
- Total structure area: 1,399
- Total interior livable area: 1,399 sqft
Property
Parking
- Total spaces: 2
- Parking features: Double Garage Attached
- Attached garage spaces: 2
Features
- Levels: 2 Storey,2
- Exterior features: Playground Nearby
- Fencing: Fenced
Lot
- Size: 3,765 Square Feet
- Features: Cul-De-Sac, Playground Nearby, Near Public Transit, Schools, Public Transportation
Construction
Type & style
- Home type: SingleFamily
- Property subtype: Single Family Residence
Materials
- Foundation: Concrete Perimeter
- Roof: Asphalt
Condition
- Year built: 2003
Community & HOA
Community
- Features: No Smoking Home
Location
- Region: Edmonton
Financial & listing details
- Price per square foot: C$350/sqft
- Date on market: 9/2/2026
- Ownership: Private
Price history
Price history is unavailable.
Public tax history
Tax history is unavailable.
Climate risks
Neighborhood: The Palisades
Nearby schools
GreatSchools rating
No schools nearby
We couldn't find any schools near this home.
Similar homes
- C$475,0004 bd3 ba1.2k sqft15256 122nd St NW, Edmonton, AB T5X 1P5For Sale
 MLS ID #E4506839, Maya Naaman, Exp Realty. RAE
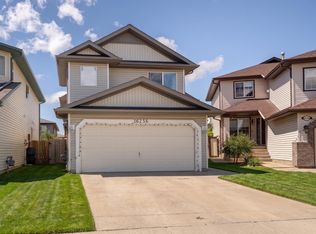
 - C$524,9005 bd3 ba1.2k sqft16256 132nd St NW, Edmonton, AB T6V 1X5For Sale
 MLS ID #E4505197, Danny Bonko, Sutton Premiere Real Estate. RAE
 - C$449,9995 bd3 ba1.4k sqft16524 116th St NW, Edmonton, AB T5X 3T8For Sale
 MLS ID #E4506372, Chuxiong Miao, Mozaic Realty Group. RAE
 - C$569,9004 bd4 ba1.7k sqft14528 141st St NW, Edmonton, AB T6V 1Y1For Sale
 MLS ID #E4506304, Tatum Fitton, ComFree. RAE
