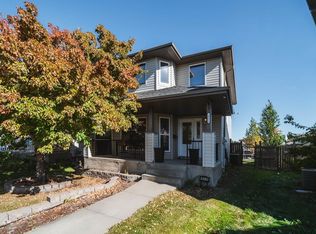
Welcome home to this immaculate 1,458 sq. ft. half-duplex in the sought-after community of Carlton. Boasting a prime location that backs directly onto a tranquil pond, this home offers an incredible lifestyle upgrade. The bright, open-concept main floor features a spacious kitchen accented with granite countertops, premium finishes, and convenient main-floor laundry. Designed for effortless living, the home includes central A/C to keep you cool through the summer. Retreat to the private, oversized deck to enjoy breathtaking views and peaceful pondside living. The fully finished basement adds essential living space, highlighted by an inviting family room and a cozy fireplace, plus an additional full bath with 2+1 bedrooms, 3.5 baths, and an oversized single attached garage, this property is the perfect turn-key solution. Enjoy serene walks and nature right at your doorstep. A true must-see!
For sale
C$424,900
16345 134th St NW, Edmonton, AB T6V 0G4
3beds
1,457sqft
Duplex, Half Duplex
Built in 2013
-- sqft lot
$-- Zestimate®
C$291/sqft
C$-- HOA
What's special
Bright open-concept main floorSpacious kitchenGranite countertopsPremium finishesConvenient main-floor laundryPrivate oversized deckBreathtaking views
- 46 days
- 26
- 1
Zillow last checked:
Listing updated:
Listed by:
Ahmad S Sai,
REMAX River City
Source: RAE,MLS®#: E4505391
Facts & features
Interior
Bedrooms & bathrooms
- Bedrooms: 3
- Bathrooms: 4
- Full bathrooms: 3
- 1/2 bathrooms: 1
Primary bedroom
- Level: Upper
Family room
- Level: Basement
Heating
- Forced Air-1, Natural Gas
Cooling
- Air Conditioner, Air Conditioning-Central
Appliances
- Included: Dishwasher-Built-In, Dryer, Microwave Hood Fan, Refrigerator, Electric Stove, Washer
Features
- Vacuum System Attachments, Vacuum Systems
- Flooring: Carpet, Ceramic Tile, Hardwood
- Windows: Window Coverings
- Basement: Full, Finished
- Fireplace features: Electric
Interior area
- Total structure area: 1,457
- Total interior livable area: 1,457 sqft
Video & virtual tour
Property
Parking
- Total spaces: 4
- Parking features: Oversized, Single Garage Attached, Garage Control
- Attached garage spaces: 1
Features
- Levels: 2 Storey,3
- Patio & porch: Deck
- Exterior features: Landscaped, Playground Nearby, Private Setting
- Fencing: Fenced
- Waterfront features: Backs Onto Lake, Stream/Pond
Lot
- Size: 2,824 Square Feet
- Features: Landscaped, Playground Nearby, Private, Schools, Shopping Nearby, See Remarks
Construction
Type & style
- Home type: MultiFamily
- Property subtype: Duplex, Half Duplex
- Attached to another structure: Yes
Materials
- Foundation: Concrete Perimeter
- Roof: Asphalt
Condition
- Year built: 2013
Community & HOA
Community
- Features: Deck, See Remarks
- Security: Smoke Detector(s), Detectors Smoke
Location
- Region: Edmonton
Financial & listing details
- Price per square foot: C$291/sqft
- Date on market: 8/25/2026
- Ownership: Private
- Road surface type: Paved Lane
Price history
Price history is unavailable.
Public tax history
Tax history is unavailable.
Climate risks
Neighborhood: The Palisades
Nearby schools
GreatSchools rating
No schools nearby
We couldn't find any schools near this home.

Similar homes
- C$399,9003 bd3 ba1.4k sqft17005 120th St NW, Edmonton, AB T5X 0H6For Sale
 MLS ID #E4511323, Billy Assaf, REMAX River City. RAE
 - C$419,0004 bd4 ba1.5k sqft17363 120th St NW, Edmonton, AB T5X 0K5For Sale
 MLS ID #E4507312, Robert M Hasek, Real Broker. RAE
 - C$454,9004 bd2 ba1.4k sqft14006 158a Ave NW, Edmonton, AB T6V 1V7For Sale
 MLS ID #E4511653, Jasmine L Roth, MaxWell Polaris. RAE
 - C$435,0004 bd4 ba1.5k sqft5205 168th Ave NW, Edmonton, AB T5Y 0R6For Sale
 MLS ID #E4510404, Anna Asteriou, 2% Realty. RAE
