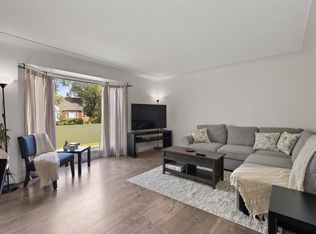
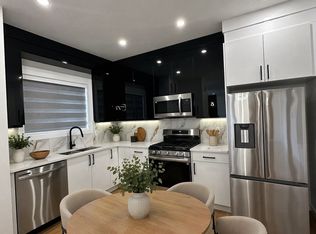
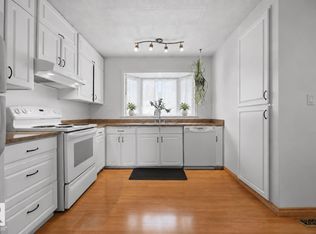
This charming 1950’s bungalow offers a unique restoration opportunity in North Glenora! Unique, original architectural details have been retained throughout. A welcoming foyer with a plaster archway & gently curving walls leads to the warm comfortable living room with-original hardwood floors, coved ceilings, decorative plaster. A second graceful arch frames a flex-space & features a decorative niche. The closed-concept layout includes two large bedrooms, convenient upstairs laundry, a newer three-piece bathroom, & an updated kitchen layout with generous counter space & cabinetry. The home faces a mature tree lined street on a bike lane w/ nearby public transit. This home comes w/ a rare street-facing driveway & 1 ½ car garage! No basement surprises! The walls have already been opened up for a thorough professional evaluation of the foundation & the existing interior drainage system (2012) & a brand-new sump pump. Listing price factors in engineers recommendations (P. Eng report available)!
For sale
C$399,000
10990 135th St NW, Edmonton, AB T5M 1K2
3beds
982sqft
Single Family Residence
Built in 1952
6,771 Square Feet Lot
$-- Zestimate®
C$406/sqft
C$-- HOA
What's special
Unique original architectural detailsOriginal hardwood floorsCoved ceilingsDecorative plasterTwo large bedroomsConvenient upstairs laundryRare street-facing driveway
- 46 days
- 50
- 1
Zillow last checked:
Listing updated:
Listed by:
Logan Patterson,
Logic Realty
Source: RAE,MLS®#: E4505881
Facts & features
Interior
Bedrooms & bathrooms
- Bedrooms: 3
- Bathrooms: 2
- Full bathrooms: 2
Primary bedroom
- Level: Main
Heating
- Forced Air-1, Natural Gas
Appliances
- Included: Exhaust Fan, Second Dryer, Second Refrigerator, Second Stove, Second Washer, Second Dishwasher, Gas Water Heater
Features
- No Smoking Home
- Flooring: Hardwood, Non-Ceramic Tile
- Windows: Vinyl Windows
- Basement: Full, Unfinished
Interior area
- Total structure area: 982
- Total interior livable area: 982.97 sqft
Property
Parking
- Total spaces: 1
- Parking features: Single Garage Detached
- Garage spaces: 1
Features
- Levels: 1
- Patio & porch: Deck
- Fencing: Fenced
- Has view: Yes
- View description: City, View City
Lot
- Size: 6,771 Square Feet
- Features: Near Public Transit, Wooded, Public Transportation, Treed Lot
Construction
Type & style
- Home type: SingleFamily
- Architectural style: Bungalow
- Property subtype: Single Family Residence
Materials
- Foundation: Concrete Perimeter
- Roof: Asphalt
Condition
- Year built: 1952
Community & HOA
Community
- Features: Deck, Hot Water Natural Gas, No Smoking Home
Location
- Region: Edmonton
Financial & listing details
- Price per square foot: C$406/sqft
- Date on market: 8/27/2026
- Ownership: Private
Price history
Price history is unavailable.
Public tax history
Tax history is unavailable.
Climate risks
Neighborhood: Glenora
Nearby schools
GreatSchools rating
No schools nearby
We couldn't find any schools near this home.

Similar homes
- C$419,9003 bd2 ba1.1k sqft11631 130th St NW, Edmonton, AB T5M 1A7For Sale
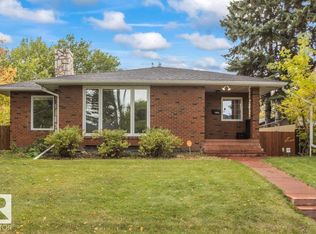 MLS ID #E4511494, Wende Campbell, Blackmore Real Estate. RAE
 - C$399,9003 bd2 ba1k sqft12255 Dovercourt Cres NW, Edmonton, AB T5L 4E4For Sale
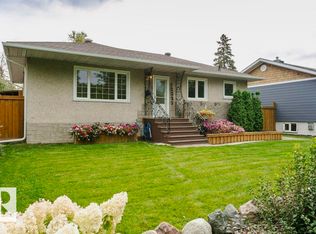 MLS ID #E4511790, Greg A Dunham, MaxWell Progressive. RAE
 - C$429,0004 bd2 ba1.1k sqft8424 70th St NW, Edmonton, AB T6B 1W5For Sale
 MLS ID #E4512734, Christopher Cousens, AB Realty Ltd. RAE
 - C$375,0003 bd2 ba1.2k sqft14612 117a St NW, Edmonton, AB T5X 1K2For Sale
 MLS ID #E4512625, Oksana Liva, REMAX River City. RAE
