This well-maintained 4-level split in the established community of Lago Lindo offers a functional layout with multiple living spaces - ideal for growing families! The bright main floor features a spacious living room with large windows, a dining area, and a well-appointed kitchen. Upstairs you'll find the primary bedroom with a walk in closet, and private entrance to the main 4-piece bathroom and two additional bedrooms. The lower level offers a generous family room centered around a cozy wood-burning fireplace and a wet bar - perfect for entertaining. The fully finished basement level provides a large recreation room with flexible space for a games room, gym, or media area, along with a 3-piece bath, laundry room and ample storage. Outside, enjoy a fully landscaped and fenced yard with plenty of room for kids, pets, and entertaining. Close to schools, parks, lakes, walking trails, shopping, public transit, and Anthony Henday Drive, this home offers outstanding value. Some Pictures are digitally staged.
For sale
C$400,000
312 Lago Lindo Cres NW, Edmonton, AB T5Z 1Y9
3beds
1,090sqft
Single Family Residence
Built in 1985
4,110 Square Feet Lot
$-- Zestimate®
C$367/sqft
C$-- HOA
What's special
Bright main floorDining areaWell-appointed kitchenFully finished basement levelLaundry roomAmple storage
- 1 day |
- 12 |
- 1 |
Zillow last checked:
Listing updated:
Listed by:
Lindsay S Parsons,
Liv Real Estate
Source: RAE,MLS®#: E4501129
Facts & features
Interior
Bedrooms & bathrooms
- Bedrooms: 3
- Bathrooms: 2
- Full bathrooms: 2
Primary bedroom
- Level: Upper
Family room
- Level: Lower
- Area: 5314.19
- Dimensions: 85.3 x 62.3
Heating
- Forced Air-1, Natural Gas
Cooling
- Air Conditioner, Air Conditioning-Central
Appliances
- Included: Dishwasher-Built-In, Dryer, Exhaust Fan, Microwave, Refrigerator, Electric Stove, Washer, Gas Water Heater
Features
- Bar
- Flooring: Carpet, Laminate Flooring
- Windows: Window Coverings
- Basement: Full, Finished
- Fireplace features: Wood Burning
Interior area
- Total structure area: 1,090
- Total interior livable area: 1,090 sqft
Video & virtual tour
Property
Parking
- Total spaces: 4
- Parking features: Double Garage Detached, Garage Control, Garage Opener
- Garage spaces: 2
Features
- Levels: 4 Level Split,4
- Patio & porch: Deck
- Exterior features: Low Maintenance Landscape
- Fencing: Fenced
Lot
- Size: 4,110 Square Feet
- Features: Low Maintenance Landscape
Details
- Additional structures: Gazebo
Construction
Type & style
- Home type: SingleFamily
- Property subtype: Single Family Residence
Materials
- Foundation: Concrete Perimeter
- Roof: Asphalt
Condition
- Year built: 1985
Community & HOA
Community
- Features: Bar, Deck, Gazebo, Hot Water Natural Gas
Location
- Region: Edmonton
Financial & listing details
- Price per square foot: C$367/sqft
- Date on market: 7/29/2026
- Ownership: Private
Lindsay S Parsons
Lindsay S Parsons
By pressing Contact Agent, you agree that the real estate professional identified above may call/text you about your search, which may involve use of automated means and pre-recorded/artificial voices. You don't need to consent as a condition of buying any property, goods, or services. Message/data rates may apply. You also agree to our Terms of Use. Zillow does not endorse any real estate professionals. We may share information about your recent and future site activity with your agent to help them understand what you're looking for in a home.
Price history
Price history is unavailable.
Public tax history
Tax history is unavailable.
Climate risks
Neighborhood: Lake District
Nearby schools
GreatSchools rating
No schools nearby
We couldn't find any schools near this home.
- C$409,9004 bd3 ba1.6k sqft9315 168th Ave NW, Edmonton, AB T5Z1Y1For Sale

- C$--2 bd1 ba700 sqft18224 94th St NW, Edmonton, AB T5Z3Z1Off Market
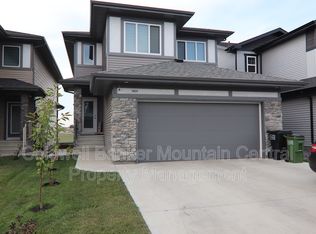
- C$--3 bd2 ba1.1k sqft17053 100th St NW #1A, Edmonton, AB T5X4R8Off Market
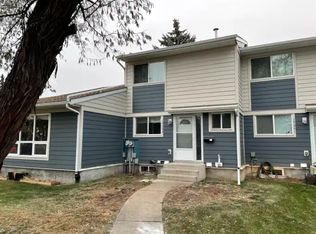
- C$250,0005 bd2 ba1k sqft9963 171st Ave NW, Edmonton, AB T5X4X2For Sale
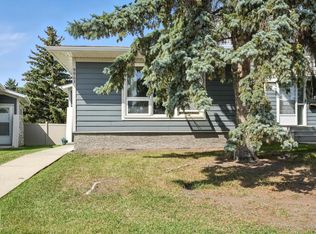
- C$350,0003 bd2 ba1k sqft9834 167a Ave NW, Edmonton, AB T5X2Z2For Sale
- C$--3 bd2 ba953 sqft17218 96th St NW, Edmonton, AB T5Z1Z6Off Market
- C$357,5004 bd2 ba1k sqft9516 173rd Ave NW, Edmonton, AB T5Z1Z8For Sale
- C$204,9003 bd2 ba1.1k sqft17108 100th St NW, Edmonton, AB T5X5H3For Sale
Similar homes
- C$400,0003 bd2 ba1.2k sqft16411 106th St NW, Edmonton, AB T5X 1W4For Sale
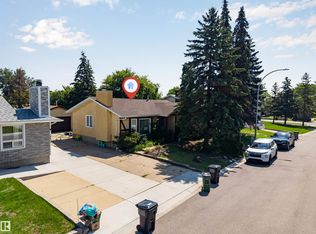 MLS ID #E4499705, . Ranjit Singh, Royal LePage METRO. RAE
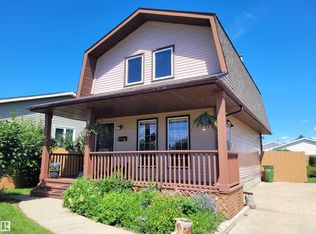
 - C$357,5004 bd2 ba1k sqft9516 173rd Ave NW, Edmonton, AB T5Z 1Z8For Sale
 MLS ID #E4497192, Peter K Kubiczek, Keystone Realty. RAE
 - C$400,0005 bd2 ba1k sqft9915 173rd Ave NW, Edmonton, AB T5X 3Y1For Sale
 MLS ID #E4485397, Angela D Tassone, Lux Real Estate Inc. RAE
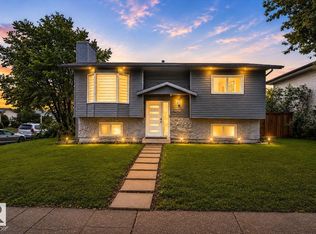
 - C$379,0004 bd2 ba841 sqft17404 95th St NW, Edmonton, AB T5Z 2B9For Sale
 MLS ID #E4496254, Tim T Ammar, Homes & Gardens Real Estate Limited. RAE
 - C$415,0003 bd4 ba1.4k sqft9014 166th Ave NW, Edmonton, AB T5Z 3H5For SaleMLS ID #E4499532, Tonya K Brown, Liv Real Estate. RAE
- C$415,0004 bd3 ba1.2k sqft10308 166th Ave NW, Edmonton, AB T5X 2G5For SaleMLS ID #E4495883, Leanna D Martens, Logic Realty. RAE
- C$500,0005 bd3 ba1.1k sqft9530 174th Ave NW, Edmonton, AB T5Z 2B3For SaleMLS ID #E4500774, Vincenzo C Fiacco, RE/MAX Excellence. RAE
- C$429,9003 bd3 ba1.3k sqft17908 89th St NW, Edmonton, AB T5Z 0A6For SaleMLS ID #E4500072, Chris C Akins, REMAX River City. RAE
- C$477,9005 bd3 ba1k sqft16737 116th St NW, Edmonton, AB T5X 6B8For SaleMLS ID #E4501372, Jashmanjot Singh, MaxWell Polaris. RAE
- C$344,9004 bd2 ba964 sqft16904 91st St NW, Edmonton, AB T5Z 1W6For SaleMLS ID #E4493647, Wasef Bzeih, The E Group Real Estate. RAE
- C$409,9004 bd2 ba1k sqft11327 165th Ave NW, Edmonton, AB T5X 3V8For SaleMLS ID #E4497186, Wasef Bzeih, The E Group Real Estate. RAE
- C$424,9994 bd3 ba1.4k sqft17411 90th St NW, Edmonton, AB T5Z 3X8For SaleMLS ID #E4499509, Brad D Carberry, MaxWell Progressive. RAE
- C$350,0003 bd2 ba1k sqft9834 167a Ave NW, Edmonton, AB T5X 2Z2For SaleMLS ID #E4490740, Scott Tougas, Royal LePage Noralta Real Estate. RAE
- C$424,9004 bd3 ba1.1k sqft10617 167a Ave NW, Edmonton, AB T5X 2Y9For SaleMLS ID #E4481302, Basar Ozgun, CIR Realty. RAE
- C$429,9005 bd2 ba994 sqft9315 151st Ave NW, Edmonton, AB T5E 2R1For SaleMLS ID #E4498337, Dennis Aquino, Sterling Real Estate. RAE
- C$399,9003 bd3 ba1.2k sqft11111 157th Ave NW, Edmonton, AB T5X 4V1For SaleMLS ID #E4500345, Glenn M Ewanchuk, RE/MAX Excellence. RAE
- C$469,9006 bd3 ba1.2k sqft34 Stirling Rd NW, Edmonton, AB T5X 4C3For SaleMLS ID #E4500278, Zak B Mimouni, Exp Realty. RAE
- C$449,9004 bd2 ba1.1k sqft17419 96th St NW, Edmonton, AB T5Z 2B5For SaleMLS ID #E4491515, Camille Denis, Royal LePage Noralta Real Estate. RAE
- C$425,0005 bd2 ba1.1k sqft9528 151st Ave NW, Edmonton, AB T5E 2R3For SaleMLS ID #E4493185, Keith Halabi, Real Broker. RAE
- C$449,9003 bd3 ba1.2k sqft9110 180a Ave NW, Edmonton, AB T5Z 2K5For SaleMLS ID #E4489947, Greg J Babski, RE/MAX Elite. RAE
