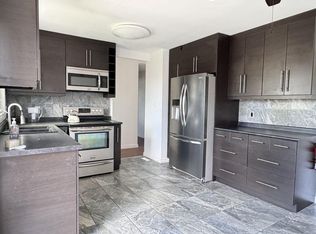
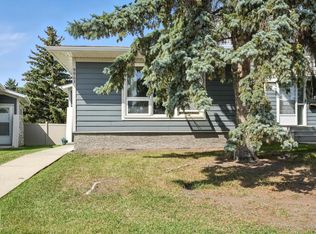
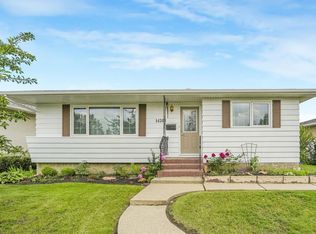
Exceptional bones & a blank canvas await in this well-maintained Baturyn split-level. Sold as-is, where-is — and honestly, that's part of the opportunity. The big-ticket mechanicals are already done: Newer Shingles, High-Efficiency Furnace & Hot Water Tank. You're stepping in with a solid foundation, ready to put your own stamp on it. Inside, vaulted ceilings & large windows create an airy, open feel. With 3 beds & 2 baths, the layout is functional & ready for a modern refresh. Outside, fantastic curb appeal, a manicured yard with low-maintenance vinyl fencing & an oversized 24x22 double garage impress at every turn. Located on a quiet street minutes from schools & the Henday — a perfect alternative to a duplex or townhouse, offering the freedom & flexibility only a detached property can provide.
For sale
C$350,000
9834 167a Ave NW, Edmonton, AB T5X 2Z2
3beds
1,094sqft
Single Family Residence
Built in 1977
-- sqft lot
$-- Zestimate®
C$320/sqft
C$-- HOA
What's special
- 42 days |
- 87 |
- 3 |
Zillow last checked:
Listing updated:
Listed by:
Scott Tougas,
Royal LePage Noralta Real Estate
Source: RAE,MLS®#: E4490740
Facts & features
Interior
Bedrooms & bathrooms
- Bedrooms: 3
- Bathrooms: 2
- Full bathrooms: 2
Primary bedroom
- Level: Upper
Heating
- Forced Air-1, Natural Gas
Appliances
- Included: Dishwasher-Built-In, Dryer, Exhaust Fan, Refrigerator, Electric Stove, Washer
Features
- Flooring: Carpet, Laminate Flooring, Linoleum
- Windows: Vinyl Windows
- Basement: Full, Finished
Interior area
- Total structure area: 1,094
- Total interior livable area: 1,094 sqft
Property
Parking
- Total spaces: 2
- Parking features: Double Garage Detached, Oversized, Garage Control, Garage Opener
- Garage spaces: 2
Features
- Levels: 3 Level Split,2
- Patio & porch: Patio
- Exterior features: Landscaped
- Fencing: Fenced
Lot
- Features: Flat Site, Landscaped, Schools, Shopping Nearby
Construction
Type & style
- Home type: SingleFamily
- Property subtype: Single Family Residence
Materials
- Foundation: Concrete Perimeter
- Roof: Asphalt
Condition
- Year built: 1977
Community & HOA
Community
- Features: Patio, See Remarks
Location
- Region: Edmonton
Financial & listing details
- Price per square foot: C$320/sqft
- Date on market: 5/29/2026
- Ownership: Private
Scott Tougas
Scott Tougas
By pressing Contact Agent, you agree that the real estate professional identified above may call/text you about your search, which may involve use of automated means and pre-recorded/artificial voices. You don't need to consent as a condition of buying any property, goods, or services. Message/data rates may apply. You also agree to our Terms of Use. Zillow does not endorse any real estate professionals. We may share information about your recent and future site activity with your agent to help them understand what you're looking for in a home.
Price history
Price history is unavailable.
Public tax history
Tax history is unavailable.
Climate risks
Neighborhood: Castle Downs
Nearby schools
GreatSchools rating
No schools nearby
We couldn't find any schools near this home.



- Alberta
- Division No. 11
- Edmonton
- T5X 2Z2
- Castle Downs
- 9834 167a Ave NW
Nearby cities
Nearby neighborhoods
Nearby zip codes
Other Edmonton Topics
