Welcome to this well-maintained 4-level split in the desirable community of Lorelei! The open-concept main floor offers a bright and inviting layout, featuring a living room with rich hardwood floors. The kitchen is designed for both function and style, complete with granite countertops, stainless steel appliances, and a central island with breakfast bar, perfect for casual dining or entertaining. Upstairs you’ll find two comfortable bedrooms, including a generous primary with its own 4-piece ensuite. The lower level adds even more living space with a cozy wood-burning fireplace, a 3rd bedroom, and a convenient 3-piece bathroom combined with laundry. This home features a newer boiler and a Flo by moen water shutoff sensor for added peace of mind. Outside, enjoy the convenience of a 22x24 double attached garage and a prime location beside a walking trail. Close to schools, shopping, and Lorelei Park, this property offers a great balance of comfort, space, and location.
For sale
C$369,900
16232 100th St NW, Edmonton, AB T5X 4R7
3beds
1,078sqft
Single Family Residence
Built in 1987
5,921 Square Feet Lot
$-- Zestimate®
C$343/sqft
C$-- HOA
What's special
Open-concept main floorBright and inviting layoutGranite countertopsStainless steel appliancesTwo comfortable bedroomsCozy wood-burning fireplace
- 20 hours |
- 48 |
- 1 |
Zillow last checked:
Listing updated:
Listed by:
Steve P Kehoe,
2% Realty Pro
Source: RAE,MLS®#: E4503157
Facts & features
Interior
Bedrooms & bathrooms
- Bedrooms: 3
- Bathrooms: 3
- Full bathrooms: 3
Primary bedroom
- Level: Upper
Family room
- Level: Lower
Heating
- In Floor Heat System, Natural Gas
Appliances
- Included: Dishwasher-Built-In, Dryer, Exhaust Fan, Refrigerator, Electric Stove, Washer
Features
- No Smoking Home
- Flooring: Ceramic Tile, Hardwood, Laminate Flooring
- Windows: Window Coverings
- Basement: Full, Unfinished
- Fireplace features: Wood Burning
Interior area
- Total structure area: 1,078
- Total interior livable area: 1,078 sqft
Property
Parking
- Total spaces: 2
- Parking features: Double Garage Attached, Garage Control, Garage Opener
- Attached garage spaces: 2
Features
- Levels: 4 Level Split,3
- Patio & porch: Deck
- Exterior features: Landscaped, Playground Nearby
- Fencing: Fenced
Lot
- Size: 5,921 Square Feet
- Features: Landscaped, Playground Nearby, Near Public Transit, Schools, Shopping Nearby, Public Transportation
Construction
Type & style
- Home type: SingleFamily
- Property subtype: Single Family Residence
Materials
- Foundation: Concrete Perimeter
- Roof: Asphalt
Condition
- Year built: 1987
Community & HOA
Community
- Features: Deck, No Smoking Home
Location
- Region: Edmonton
Financial & listing details
- Price per square foot: C$343/sqft
- Date on market: 8/11/2026
- Ownership: Private
Price history
Price history is unavailable.
Public tax history
Tax history is unavailable.
Climate risks
Neighborhood: Castle Downs
Nearby schools
GreatSchools rating
No schools nearby
We couldn't find any schools near this home.
- C$--2 bd1 ba925 sqft16304 100th St NW #2-BEDROOM, Edmonton, AB T5X5J6Off Market
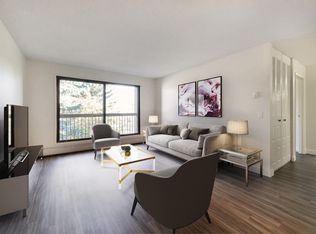
- C$--1 bd1 ba719 sqft16304 100th St NW #1-BEDROOM, Edmonton, AB T5X5J6Off Market
- C$--2 bd2 ba925 sqft16304 100th St NW #773491, Edmonton, AB T5X5J6Off Market
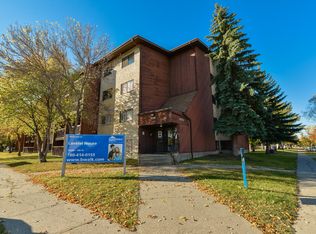
- C$--1 bd1 ba719 sqft16304 100th St NW #773490, Edmonton, AB T5X5J6Off Market
- C$--2 bd1 ba925 sqft16304 100th St NW #1402257, Edmonton, AB T5X5J6Off Market
- C$--1 bd1 ba719 sqft16304 100th St NW #1402282, Edmonton, AB T5X5J6Off Market
- C$--1 bd1 ba719 sqft16304 100th St NW #1402260, Edmonton, AB T5X5J6Off Market
- C$--1 bd1 ba719 sqft16304 100th St NW #1435653, Edmonton, AB T5X5J6Off Market
Similar homes
- C$405,0003 bd3 ba1.1k sqft13204 47th St NW, Edmonton, AB T5A 3P6For Sale
 MLS ID #E4502765, Craig E Finnman, Royal LePage Prestige Realty. RAE
 - C$399,9004 bd3 ba1.3k sqft13616 61st St NW, Edmonton, AB T5A 0T7For Sale
 MLS ID #E4502824, Thomas Olsen, Real Broker. RAE
 - C$439,9003 bd2 ba999 sqft15112 139th St NW, Edmonton, AB T6V 1T7For Sale
 MLS ID #E4502933, Zenaida S Knodel, Century 21 Leading. RAE
 - C$439,9003 bd2 ba951 sqft164 Warwick Rd NW, Edmonton, AB T5X 4P8For Sale
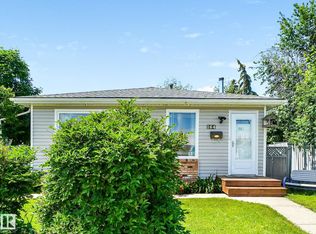 MLS ID #E4497430, Ken E Knudsen, RE/MAX Elite. RAE
 - C$469,9004 bd2 ba1k sqft16531 116th St NW, Edmonton, AB T5X 4B2For SaleMLS ID #E4501539, Jordan Clarke, The Foundry Real Estate Company Ltd. RAE
- C$359,9004 bd2 ba1k sqft455 Huffman Cres NW, Edmonton, AB T5A 4C7For SaleMLS ID #E4500341, Craig E Finnman, Royal LePage Prestige Realty. RAE
- C$389,0004 bd3 ba1.2k sqft14203 74th St NW, Edmonton, AB T5C 0Y1For SaleMLS ID #E4497613, Ken E Knudsen, RE/MAX Elite. RAE
- C$395,0004 bd3 ba1.1k sqft14820 75a St NW, Edmonton, AB T5C 1A5For SaleMLS ID #E4495571, David Pipella, Century 21 Masters. RAE
- C$460,0005 bd3 ba1.2k sqft31 Hughes Rd NW, Edmonton, AB T5A 4E1For SaleMLS ID #E4502811, Art P Kominek, CIR Realty. RAE
- C$449,9003 bd3 ba1.2k sqft9110 180a Ave NW, Edmonton, AB T5Z 2K5For SaleMLS ID #E4489947, Greg J Babski, RE/MAX Elite. RAE
- C$424,9004 bd2 ba944 sqft156 Clareview Rd NW, Edmonton, AB T5A 3Y3For SaleMLS ID #E4502496, Nathan Humphrey, Royal LePage Prestige Realty. RAE
- C$425,0005 bd2 ba1.1k sqft7911 145th Ave NW, Edmonton, AB T5C 2S8For SaleMLS ID #E4501836, Amanuel T Chirom, RE/MAX Elite. RAE
- C$369,9003 bd2 ba1.1k sqft423 Kirkpatrick Cres NW, Edmonton, AB T6L 5C9For SaleMLS ID #E4500529, Ralph D Henze, NOW Real Estate Group. RAE
- C$437,0004 bd2 ba1.1k sqft13807 92nd St NW, Edmonton, AB T5E 3S1For SaleMLS ID #E4492509, Sergio Maione, RE/MAX Elite. RAE
- C$334,9003 bd3 ba1.1k sqft3503 42a Ave NW, Edmonton, AB T6L 4C6For SaleMLS ID #E4502385, Shelly M Shumaker, Century 21 Reward Realty. RAE
- C$399,9004 bd2 ba914 sqft6807 Delwood Rd NW, Edmonton, AB T5C 3A6For SaleMLS ID #E4482644, Zion Preddie, Sterling Real Estate. RAE
- C$415,0005 bd2 ba1k sqft10527 134a Ave NW, Edmonton, AB T5E 1M1For SaleMLS ID #E4495844, Nicole U McLennon, MaxWell Polaris. RAE
- C$379,9003 bd2 ba1.3k sqft5204 112th Ave NW, Edmonton, AB T5W 0N5For SaleMLS ID #E4483856, Khal Moustarah, MaxWell Progressive. RAE
- C$409,0003 bd2 ba943 sqft371 Kirkpatrick Cres NW, Edmonton, AB T6L 5C9For SaleMLS ID #E4502163, Nancy Stratton, Royal LePage Noralta Real Estate. RAE
- C$424,9003 bd3 ba1.2k sqft3511 73rd St NW, Edmonton, AB T6K 0M2For SaleMLS ID #E4502460, Shawntelle Coan, REMAX River City. RAE
