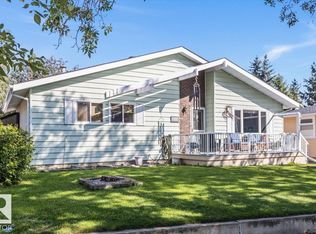
Welcome to this beautifully maintained bi-level, ideally located just steps from scenic river valley walking trails! This bright and functional home features an open-concept main floor perfect for everyday living and entertaining. The spacious kitchen offers ample cabinetry and flows seamlessly into the dining and living areas. The large primary bedroom features a convenient 2-piece ensuite, while a second bedroom and an additional full bathroom complete the main level. The partially finished basement adds valuable living space with an additional bedroom and a full ensuite bathroom. Step outside to the large, south-facing backyard with a spacious new two-tiered deck, perfect for entertaining or relaxing. Recent updates include a new furnace, central A/C, and updated plumbing, providing added peace of mind. Close to river valley trails, parks, schools, shopping, and all amenities, this is a fantastic opportunity to own a well-maintained home in a sought-after location.
For sale
C$444,990
9916 93rd St, Fort Saskatchewan, AB T8L 4H5
3beds
1,005sqft
Single Family Residence
Built in 1996
6,189 Square Feet Lot
$-- Zestimate®
C$443/sqft
C$-- HOA
What's special
Bright and functional homeOpen-concept main floorSpacious kitchenAmple cabinetryLarge primary bedroomPartially finished basementLarge south-facing backyard
- 47 days |
- 40 |
- 2 |
Zillow last checked:
Listing updated:
Listed by:
Fraser Chapman,
Real Broker,
Carson Langridge,
Real Broker
Source: RAE,MLS®#: E4497933
Facts & features
Interior
Bedrooms & bathrooms
- Bedrooms: 3
- Bathrooms: 3
- Full bathrooms: 2
- 1/2 bathrooms: 1
Primary bedroom
- Level: Main
Family room
- Level: Basement
- Area: 8379.35
- Dimensions: 62.3 x 134.5
Heating
- Forced Air-1, Natural Gas
Cooling
- Air Conditioning-Central
Appliances
- Included: Dishwasher-Built-In, Dryer, Refrigerator, Electric Stove, Washer
Features
- No Smoking Home
- Flooring: Laminate Flooring, Linoleum
- Windows: Vinyl Windows
- Basement: Full, Partially Finished
Interior area
- Total structure area: 1,005
- Total interior livable area: 1,005 sqft
Video & virtual tour
Property
Parking
- Total spaces: 2
- Parking features: Double Garage Attached, Garage Control, Garage Opener
- Attached garage spaces: 2
Features
- Levels: Bi-Level,1
- Patio & porch: Deck
- Exterior features: Landscaped, Playground Nearby
- Fencing: Fenced
Lot
- Size: 6,189 Square Feet
- Features: Near Golf Course, Landscaped, Level, Playground Nearby, Near Public Transit, Schools, Golf Nearby, Public Transportation
- Topography: Level
Details
- Additional structures: Storage Shed
Construction
Type & style
- Home type: SingleFamily
- Property subtype: Single Family Residence
Materials
- Foundation: Concrete Perimeter
- Roof: Asphalt
Condition
- Year built: 1996
Community & HOA
Community
- Features: Deck, No Smoking Home
- Security: Smoke Detector(s), Detectors Smoke
Location
- Region: Fort Saskatchewan
Financial & listing details
- Price per square foot: C$443/sqft
- Date on market: 7/9/2026
- Ownership: Private
Price history
Price history is unavailable.
Public tax history
Tax history is unavailable.
Climate risks
Neighborhood: Pineview
Nearby schools
GreatSchools rating
No schools nearby
We couldn't find any schools near this home.
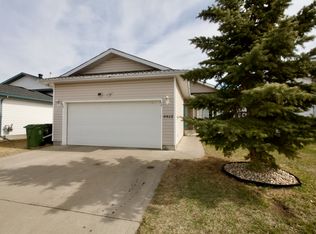
- C$--2 bd2 ba1.2k sqft9915 93rd St, Fort Saskatchewan, AB T8L4H4Off Market
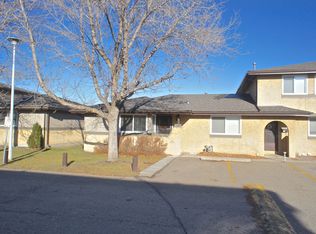
- C$--3 bd2 ba1.1k sqft8930 99th Ave #26, Fort Saskatchewan, AB T8L3L1Off Market
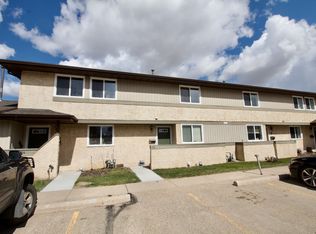
- C$--3 bd2 ba1.2k sqft8930 99th Ave #95, Fort Saskatchewan, AB T8L3L1Off Market
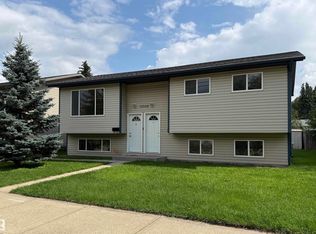
- C$465,9005 bd2 ba1k sqft10309A & 10309B 98th Ave, Fort Saskatchewan, AB T8L1X6For Sale
- C$--3 bd2 ba1.1k sqft8910 98th Ave #3B-2BA-1102SQFT, Fort Saskatchewan, AB T8L1G4Off Market
- C$--2 bd2 ba962 sqft8910 98th Ave #2B-2BA-962SQFT, Fort Saskatchewan, AB T8L1G4Off Market
- C$--3 bd2 ba1.1k sqft8910 98th Ave #3554A93D3, Fort Saskatchewan, AB T8L1G4Off Market
- C$--2 bd2 ba962 sqft8910 98th Ave #05BBD5874, Fort Saskatchewan, AB T8L1G4Off Market
Similar homes
- C$444,9005 bd2 ba1k sqft8928 92nd Ave, Fort Saskatchewan, AB T8L 1A5For Sale
 MLS ID #E4503200, Jenn E Fairhurst, Real Broker. RAE
 - C$409,9003 bd2 ba1k sqft8409 99th Ave, Fort Saskatchewan, AB T8L 3B3For Sale
 MLS ID #E4488092, Jeff J Johnson, Realty Focus. RAE
 - C$465,0002 bd2 ba1.1k sqft204 Westmews Dr NW, Fort Saskatchewan, AB T8L 4J2For Sale
 MLS ID #E4502124, Akash Mehta, MaxWell Polaris. RAE
 - C$405,0005 bd4 ba1.3k sqft43 Sienna Blvd, Fort Saskatchewan, AB T8L 0W3For Sale
 MLS ID #E4501382, Ian Alberto, MaxWell Polaris. RAE
 - C$399,0004 bd2 ba915 sqft9928 79th St NW, Edmonton, AB T6A 3G1For SaleMLS ID #E4505348, Mani Bagga, Royal Lepage Magna. RAE
- C$444,9003 bd2 ba1k sqft8712 137th Ave NW, Edmonton, AB T5E 1Y4For SaleMLS ID #E4501724, Bryan E Thomas, RE/MAX Professionals. RAE
- C$435,0004 bd3 ba1.1k sqft135 Homestead Cres NW, Edmonton, AB T5A 2Y1For SaleCentury 21 Canada
- C$449,9003 bd3 ba1.4k sqft7056 181st Ave NW, Edmonton, AB T5Z 0M2For SaleMLS ID #E4505299, Erin L Willman, RE/MAX Elite. RAE
- C$234,9003 bd2 ba1.2k sqftHanford House, Fort Saskatchewan, AB T8L 1N5For SaleMLS ID #E4497184, David E Drost, Realty Focus. RAE
- C$449,9004 bd2 ba1.2k sqft3907 33rd St NW, Edmonton, AB T6T 1J7For SaleMLS ID #E4495358, Derek Keet, One Percent Realty. RAE
- C$424,9003 bd3 ba1.4k sqft1187 Cy Becker Rd NW, Edmonton, AB T5Y 3V9For SaleMLS ID #E4495636, Sanbir Aneja, Century 21 Signature Realty. RAE
- C$439,9003 bd2 ba951 sqft164 Warwick Rd NW, Edmonton, AB T5X 4P8For SaleMLS ID #E4497430, Ken E Knudsen, RE/MAX Elite. RAE
- C$429,9003 bd2 ba925 sqft152 Warwick Rd NW, Edmonton, AB T5X 4P8For SaleMLS ID #E4493093, Curtis Roper, Royal LePage Noralta Real Estate. RAE
- C$345,0002 bd3 ba1.2k sqft22 Reed Ct, Fort Saskatchewan, AB T8L 0E8For SaleMLS ID #E4485757, Camille Denis, Royal LePage Noralta Real Estate. RAE
- C$475,0005 bd4 ba1k sqft899 Alder Ave, Strathcona County, AB T8A 1V4For SaleMLS ID #E4505144, David Tomczyk, RE/MAX Excellence. RAE
- C$435,0002 bd2 ba1.4k sqft17927 92a St NW, Edmonton, AB T5Z 2J9For SaleMLS ID #E4495531, Shaun C Cunningham, RE/MAX Real Estate. RAE
- C$439,0003 bd3 ba1.3k sqft3627 12th St NW, Edmonton, AB T6T 0G1For SaleMLS ID #E4501441, David J Schmitz, REMAX River City. RAE
- C$399,9004 bd3 ba1.1k sqft7912 154th Ave NW, Edmonton, AB T5Z 2Z2For SaleMLS ID #E4502093, Ray Elwenni, Royal Lepage Arteam Realty. RAE
- C$439,9005 bd2 ba1k sqft13307 122nd St NW, Edmonton, AB T5L 0G4For SaleMLS ID #E4497054, Angela D Tassone, Lux Real Estate Inc. RAE
- C$445,0005 bd3 ba1.4k sqft11217 38th St NW, Edmonton, AB T5W 2G3For SaleMLS ID #E4503990, Patti Holtz, RE/MAX Elite. RAE
