Fantastic opportunity in sought-after Dunluce! RARE fully finished home with double heated garage and AC under $400,000! This beautifully upgraded two-story boasts a stylish upgraded exterior creating excellent curb appeal on a 50x120 lot. Lovely front living room features a striking stone-faced fireplace. Spacious kitchen with stainless steel appliances leads to a charming sunroom and a convenient 2-piece bath. Upstairs offers primary bedroom, two additional bedrooms and a full bath, providing ample space for family living. The newer basement development offers a family room, abundant storage/utility room, laundry area and additional full bath. Enjoy an expansive backyard, perfect for outdoor gatherings! Dunluce is known for its family-friendly vibe, plentiful parks, recreational facilities, plus numerous schools within walking distance. The neighbourhood is undergoing exciting upgrades, including new paved roads, replacement of sidewalks, curbs, gutters, and upgraded street lighting and landscaping.
For sale
C$395,000
15624 123rd St NW, Edmonton, AB T5X 2W3
3beds
1,178sqft
Single Family Residence
Built in 1978
6,613 Square Feet Lot
$-- Zestimate®
C$335/sqft
C$-- HOA
What's special
Fully finished homeDouble heated garageStylish upgraded exteriorExcellent curb appealStriking stone-faced fireplaceCharming sunroomPrimary bedroom
- 1 day |
- 44 |
- 7 |
Zillow last checked:
Listing updated:
Listed by:
Denise A Royer,
Blackmore Real Estate
Source: RAE,MLS®#: E4500851
Facts & features
Interior
Bedrooms & bathrooms
- Bedrooms: 3
- Bathrooms: 3
- Full bathrooms: 2
- 1/2 bathrooms: 1
Primary bedroom
- Level: Upper
Family room
- Level: Lower
- Area: 188.24
- Dimensions: 10.4 x 18.1
Heating
- Forced Air-1, Natural Gas
Cooling
- Air Conditioner, Air Conditioning-Central
Appliances
- Included: Dishwasher-Built-In, Dryer, Freezer, Microwave Hood Fan, Refrigerator, Electric Stove, Washer
Features
- No Animal Home
- Flooring: Carpet, Laminate Flooring
- Windows: Window Coverings
- Basement: Full, Finished
- Fireplace features: Wood Burning
Interior area
- Total structure area: 1,178
- Total interior livable area: 1,178 sqft
Video & virtual tour
Property
Parking
- Total spaces: 4
- Parking features: Double Garage Attached, Heated Garage, Garage Control, Garage Opener
- Attached garage spaces: 2
Features
- Levels: 2 Storey,3
- Exterior features: Landscaped, Playground Nearby
- Fencing: Fenced
Lot
- Size: 6,613 Square Feet
- Features: Landscaped, Playground Nearby, Near Public Transit, Schools, Shopping Nearby, Wooded, See Remarks, Public Transportation, Treed Lot
Construction
Type & style
- Home type: SingleFamily
- Property subtype: Single Family Residence
Materials
- Foundation: Concrete Perimeter
- Roof: Asphalt
Condition
- Year built: 1978
Community & HOA
Community
- Features: No Animal Home, See Remarks
Location
- Region: Edmonton
Financial & listing details
- Price per square foot: C$335/sqft
- Date on market: 7/27/2026
- Ownership: Private
Denise A Royer
Denise A Royer
By pressing Contact Agent, you agree that the real estate professional identified above may call/text you about your search, which may involve use of automated means and pre-recorded/artificial voices. You don't need to consent as a condition of buying any property, goods, or services. Message/data rates may apply. You also agree to our Terms of Use. Zillow does not endorse any real estate professionals. We may share information about your recent and future site activity with your agent to help them understand what you're looking for in a home.
Price history
Price history is unavailable.
Public tax history
Tax history is unavailable.
Climate risks
Neighborhood: Castle Downs
Nearby schools
GreatSchools rating
No schools nearby
We couldn't find any schools near this home.
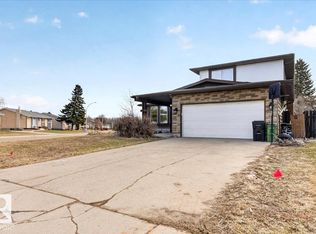
- C$539,9005 bd3 ba1.9k sqft15815 124th St NW, Edmonton, AB T5X2W8For Sale
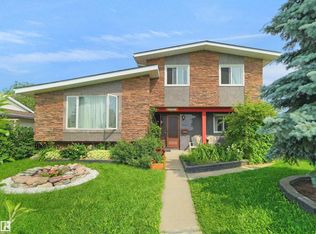
- C$519,9005 bd4 ba1.6k sqft15603 122nd St NW, Edmonton, AB T5X2V7For Sale
- C$443,0004 bd2 ba1.1k sqft16035 123rd St NW, Edmonton, AB T5X2W2For Sale

- C$484,9994 bd3 ba1.1k sqft12303 152c Ave NW, Edmonton, AB T5X1Z1For Sale

- C$249,0003 bd2 ba1.2k sqft12604 153rd Ave NW #15, Edmonton, AB T5X4M7For Sale
- C$259,9003 bd3 ba1.6k sqft12062 157th Ave NW, Edmonton, AB T5X2R9For Sale
- C$295,0002 bd3 ba1.3k sqft15215 126th St NW #19, Edmonton, AB T5X5Z3For Sale
- C$275,0002 bd3 ba1.1k sqft15215 126th St NW #2, Edmonton, AB T5X5Z3For Sale
Similar homes
- C$389,9004 bd2 ba1.4k sqft15019 133rd St NW, Edmonton, AB T6V 1K9For Sale
 MLS ID #E4501004, Cody C LeClair, REMAX River City. RAE
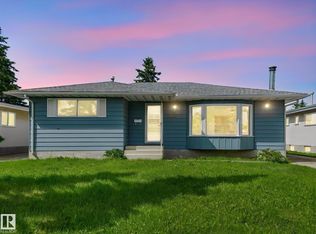
 - C$399,9004 bd3 ba1.2k sqft11616 158th Ave NW, Edmonton, AB T5X 2K4For Sale
 MLS ID #E4497489, El-Ray Noble, Exp Realty. RAE
 - C$399,9003 bd3 ba1.1k sqft15231 117th St NW, Edmonton, AB T5X 1R2For Sale
 MLS ID #E4496013, Matthew Page, The Good Real Estate Company. RAE
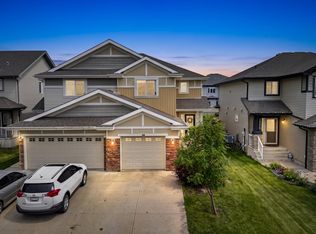
 - C$399,0003 bd3 ba1.5k sqft16507 134th St NW, Edmonton, AB T6V 0G5For Sale
 MLS ID #E4500974, Jodi Netelenbos, Century 21 Masters. RAE
 - C$443,0004 bd2 ba1.1k sqft16035 123rd St NW, Edmonton, AB T5X 2W2For SaleMLS ID #E4493444, Wally Fakhreddine, MaxWell Devonshire Realty. RAE
- C$399,9003 bd3 ba1.2k sqft11111 157th Ave NW, Edmonton, AB T5X 4V1For SaleMLS ID #E4500345, Glenn M Ewanchuk, RE/MAX Excellence. RAE
- C$375,0003 bd2 ba1k sqft15036 128th St NW, Edmonton, AB T6V 1E8For SaleMLS ID #E4499066, Shaun C Cunningham, RE/MAX Real Estate. RAE
- C$399,9004 bd3 ba1.3k sqft14916 114a St NW, Edmonton, AB T5X 1H3For SaleMLS ID #E4497358, Michael Waddell, Real Broker. RAE
- C$389,0004 bd3 ba1.1k sqft12256 144th Ave NW, Edmonton, AB T5X 3M4For SaleMLS ID #E4495897, Kimberly M LeClair, REMAX River City. RAE
- C$445,9003 bd3 ba1.2k sqft11707 150th Ave NW, Edmonton, AB T5X 1C1For SaleMLS ID #E4500346, Gini Guardado Nunez, REMAX River City. RAE
- C$399,9003 bd2 ba1.2k sqft14612 117a St NW, Edmonton, AB T5X 1K2For SaleMLS ID #E4495110, Oksana Liva, REMAX River City. RAE
- C$465,0005 bd3 ba1.4k sqft16524 116th St NW, Edmonton, AB T5X 3T8For SaleMLS ID #E4500261, Fan Yang, Mozaic Realty Group. RAE
- C$444,9004 bd3 ba1.1k sqft14735 123rd St NW, Edmonton, AB T5X 1W1For SaleMLS ID #E4499604, Wasef Bzeih, The E Group Real Estate. RAE
- C$429,9005 bd3 ba1.2k sqft16215 114th St NW, Edmonton, AB T5X 2L9For SaleMLS ID #E4494607, Ahmed Elkadry, RE/MAX Elite. RAE
- C$475,0003 bd3 ba1.6k sqft640 Warwick Rd NW, Edmonton, AB T5X 4R3For SaleMLS ID #E4499913, Jeneen L Marchant, RE/MAX Real Estate. RAE
- C$424,9004 bd3 ba1.1k sqft11415 142nd Ave NW, Edmonton, AB T5X 1L5For SaleMLS ID #E4498172, John P Carle, Homes & Gardens Real Estate Limited. RAE
- C$450,0004 bd3 ba1.2k sqft11423 161st Ave NW, Edmonton, AB T5X 2K9For SaleMLS ID #E4496058, Jeneen L Marchant, RE/MAX Real Estate. RAE
- C$424,9004 bd2 ba1k sqft11327 165th Ave NW, Edmonton, AB T5X 3V8For SaleMLS ID #E4497186, Wasef Bzeih, The E Group Real Estate. RAE
- C$439,9003 bd2 ba951 sqft164 Warwick Rd NW, Edmonton, AB T5X 4P8For SaleMLS ID #E4497430, Ken E Knudsen, RE/MAX Elite. RAE
- C$349,9993 bd3 ba1.1k sqft11720 148th Ave NW, Edmonton, AB T5X 1B6For SaleMLS ID #E4499779, Anshul Gupta, MaxWell Devonshire Realty. RAE
