Step into this spacious 2-storey half duplex in NW Edmonton! Offering 1383 sf PLUS A FULLY FINISHED BASEMENT, this 2-bd, 3-bath home is inviting you for a peek! The main floor welcomes you with solid oak hardwood flooring, classic oak cabinetry & stainless steel appliances. The open living area with gas fireplace is a spacious setting to either relax or entertain friends & family! This home features numerous cosmetic updates, DONE WITHIN THE LAST 5 YEARS, including carpet, tile & vinyl plank flooring, paint, trim, baseboards, light fixtures, washer/dryer, half bath & ensuite shower. The HWT & GARAGE OVERHEAD DOOR are also less than 5 yrs old. The massive primary bedroom & ensuite are a DREAM! The basement adds even more valuable living space for guests or a home office while still providing ample storage space. Relax on the raised patio in the hardscaped East facing backyard featuring fresh new fencing, and a HUGE Avatar-like "Hometree"! Low condo fees (under $200/mo) add to this an exceptional value.
For sale
C$289,900
15215 126th St NW #19, Edmonton, AB T5X 5Z3
2beds
1,382sqft
Duplex, Half Duplex
Built in 1998
-- sqft lot
$-- Zestimate®
C$210/sqft
C$-- HOA
What's special
Solid oak hardwood flooringClassic oak cabinetryStainless steel appliancesAmple storage spaceRaised patioHardscaped east facing backyardFresh new fencing
- 49 days
- 28
- 2
Zillow last checked:
Listing updated:
Listed by:
Kevin Balicki,
MaxWell Devonshire Realty
Source: RAE,MLS®#: E4499372
Facts & features
Interior
Bedrooms & bathrooms
- Bedrooms: 2
- Bathrooms: 3
- Full bathrooms: 2
- 1/2 bathrooms: 1
Primary bedroom
- Level: Upper
Family room
- Level: Basement
- Area: 2106.81
- Dimensions: 45.9 x 45.9
Heating
- Forced Air-1, Natural Gas
Appliances
- Included: Dishwasher-Built-In, Dryer, Exhaust Fan, Refrigerator, Electric Stove, Washer, Gas Water Heater
Features
- Flooring: Carpet, Hardwood, Vinyl Plank
- Windows: Window Coverings, Vinyl Windows
- Basement: Full, Finished
- Fireplace features: Gas
Interior area
- Total structure area: 1,382
- Total interior livable area: 1,382 sqft
Property
Parking
- Total spaces: 1
- Parking features: Front Drive Access, Single Garage Attached, Guest, Parking-Visitor, Garage Control, Garage Opener
- Attached garage spaces: 1
- Has uncovered spaces: Yes
Features
- Levels: 2 Storey,3
- Patio & porch: Front Porch
- Exterior features: Low Maintenance Landscape
- Fencing: Fenced
Lot
- Size: 2,110 Square Feet
- Features: Low Maintenance Landscape, Schools, Shopping Nearby
Construction
Type & style
- Home type: MultiFamily
- Property subtype: Duplex, Half Duplex
- Attached to another structure: Yes
Materials
- Foundation: Concrete Perimeter
- Roof: Asphalt
Condition
- Year built: 1998
Community & HOA
Community
- Features: Front Porch, Hot Water Natural Gas
HOA
- Has HOA: Yes
- Services included: Insur. for Common Areas, Professional Management, Reserve Fund Contribution
Location
- Region: Edmonton
Financial & listing details
- Price per square foot: C$210/sqft
- Date on market: 7/17/2026
- Ownership: Bare Land Condo
Price history
Price history is unavailable.
Public tax history
Tax history is unavailable.
Climate risks
Neighborhood: Castle Downs
Nearby schools
GreatSchools rating
No schools nearby
We couldn't find any schools near this home.
- C$349,9864 bd3 ba1k sqft12603 152nd Ave NW #13, Edmonton, AB T5X6E8For Sale
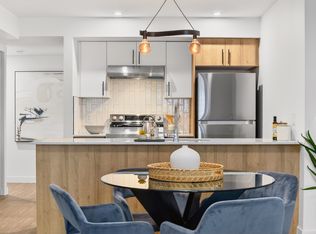
- C$2,2003 bd2 ba1.1k sqft12618 152nd Ave NW #202, Edmonton, AB T5X6B2For Rent
- C$1,6251 bd1 ba765 sqft12618 152nd Ave NW #118, Edmonton, AB T5X6B2For Rent
- C$1,8502 bd2 ba840 sqft12618 152nd Ave NW #212, Edmonton, AB T5X6B2For Rent
Similar homes
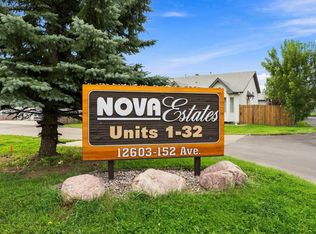
- C$349,9864 bd3 ba1k sqftNova Estates, Edmonton, AB T5X 6E8For SaleMLS ID #E4505706, Anu Khullar, REMAX River City. RAE
- C$278,8003 bd3 ba1.3k sqftCarlton Pointe, Edmonton, AB T6V 0B6For Sale
 MLS ID #E4503941, June Wu, Mozaic Realty Group. RAE
 - C$264,9994 bd3 ba989 sqftCastle Terrace, Edmonton, AB T5X 2E6For Sale
 MLS ID #E4506687, Marge L Brook, Century 21 Masters. RAE
 - C$270,0002 bd2 ba1.1k sqftSummerhill Heights, Edmonton, AB T6V 1P9For Sale
 MLS ID #E4502483, Tom L Gariano, Royal Lepage Arteam Realty. RAE
