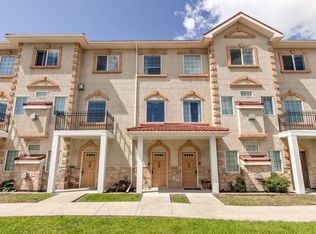
Welcome to this inviting END-UNIT townhouse in desirable Carlton, offering a spacious, functional layout and TWO heated underground parking stalls. The main floor features 9' ceilings and a bright living room with a cozy corner gas fireplace and mantle. The kitchen offers stainless steel appliances, a centre island with raised eating bar and dining area with patio doors leading to a concrete patio with BBQ gas line. With NO CARPET throughout, flooring includes tile, linoleum and vinyl plank. Upstairs are TWO generous primary bedrooms, each with vaulted ceilings, a walk-in closet and private ensuite—an ideal layout for guests or shared living. The fully finished basement adds a comfortable family room and storage. Both assigned parking stalls are conveniently located directly outside the basement entrance in the secure heated parkade. This well-kept, non-smoking, pet-free owner home includes water, sewer & heat in the condo fees and is close to shopping, restaurants, services and amenities.
For sale
C$229,900
13825 155th Ave NW #102, Edmonton, AB T6V 0B8
2beds
1,430sqft
Townhouse
Built in 2006
1,910 Square Feet Lot
$-- Zestimate®
C$161/sqft
C$-- HOA
What's special
Spacious functional layoutTwo generous primary bedroomsWalk-in closetPrivate ensuite
- 7 hours
- 3
- 0
Zillow last checked:
Listing updated:
Listed by:
Michael T Pelley,
REMAX River City
Source: RAE,MLS®#: E4506791
Facts & features
Interior
Bedrooms & bathrooms
- Bedrooms: 2
- Bathrooms: 3
- Full bathrooms: 2
- 1/2 bathrooms: 1
Primary bedroom
- Level: Upper
Heating
- Forced Air-1, Natural Gas
Appliances
- Included: Dishwasher-Built-In, Exhaust Fan, Refrigerator, Washer/Dryer Stacked, Electric Stove
Features
- Ceiling 9 ft., No Animal Home, No Smoking Home
- Flooring: Ceramic Tile, Linoleum, Vinyl Plank
- Windows: Vinyl Windows
- Basement: Full, Finished
- Fireplace features: Gas
Interior area
- Total structure area: 1,430
- Total interior livable area: 1,430 sqft
Video & virtual tour
Property
Parking
- Parking features: Underground, Guest, Parking-Visitor
Features
- Levels: 2 Storey,3
- Exterior features: Landscaped, Playground Nearby
- Fencing: None,Not Fenced
Lot
- Size: 1,910 Square Feet
- Features: Landscaped, Playground Nearby, Schools, Shopping Nearby, See Remarks
Construction
Type & style
- Home type: Townhouse
- Property subtype: Townhouse
Materials
- Foundation: Concrete Perimeter
- Roof: Asphalt
Condition
- Year built: 2006
Community & HOA
Community
- Features: Ceiling 9 ft., No Animal Home, No Smoking Home, See Remarks, Natural Gas BBQ Hookup
HOA
- Has HOA: Yes
- Services included: Amenities w/Condo, Exterior Maintenance, Heat, Insur. for Common Areas, Landscape/Snow Removal, Professional Management, Reserve Fund Contribution, Water/Sewer, See Remarks
Location
- Region: Edmonton
Financial & listing details
- Price per square foot: C$161/sqft
- Date on market: 9/3/2026
- Ownership: Private
Price history
Price history is unavailable.
Public tax history
Tax history is unavailable.
Climate risks
Neighborhood: The Palisades
Nearby schools
GreatSchools rating
No schools nearby
We couldn't find any schools near this home.
- C$225,0002 bd3 ba1.2k sqft13825 155th Ave NW #52, Edmonton, AB T6V0B8For Sale

- C$229,0003 bd3 ba1.4k sqft13825 155th Ave NW #27, Edmonton, AB T6V0B8For Sale

- C$195,0002 bd2 ba1.1k sqft13825 155th Ave NW #47, Edmonton, AB T6V0B8For Sale

- C$218,8882 bd3 ba1.3k sqft13825 155th Ave NW #39, Edmonton, AB T6V0B8For Sale
Similar homes
- C$229,5003 bd3 ba1.3k sqftTuscan Village, Edmonton, AB T6V 0B8For Sale
 MLS ID #E4505696, Emily Kwok, Real Broker. RAE
 - C$218,8882 bd3 ba1.3k sqftTuscan Village, Edmonton, AB T6V 0B8For SaleMLS ID #E4500575, Steve W Leddy, RE/MAX Excellence. RAE
- C$225,0002 bd3 ba1.2k sqftTuscan Village, Edmonton, AB T6V 0B8For SaleMLS ID #E4502550, Rachel S Fung, MaxWell Polaris. RAE
- C$229,0003 bd3 ba1.4k sqftTuscan Village, Edmonton, AB T6V 0B8For SaleMLS ID #E4500720, Nabil John, MaxWell Polaris. RAE
