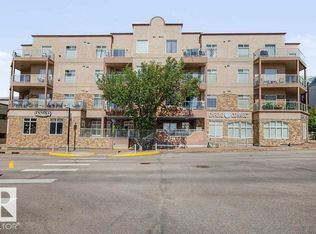
RARELY OFFERED with 2 titled underground parking stalls located side by side plus a private storage room on the second floor just steps from the unit! This beautifully updated 2-bedroom, 2-bathroom condo in Oxford Bay overlooks Oxford lake and offers a bright open-concept layout, luxury vinyl plank flooring, an electric fireplace for our colder winter days, and a southwest-facing balcony perfect for enjoying the afternoon sun.The kitchen features brand new appliances such as refrigerator, stove, washer, and dryer all replaced within the last 5 months for true move-in-ready convenience. The spacious primary bedroom includes a private ensuite and walk through closet while the second bedroom and full bath provide flexibility for family, guests or a home office. Enjoy premium building amenities including a fitness centre, rooftop patio, theatre room, and recreation room, all in a fantastic location close to shopping, transit, restaurants, and walking trails.
For sale
C$265,000
16035 132nd St NW #219, Edmonton, AB T6V 0B4
2beds
1,051sqft
Apartment, Lowrise Apartment
Built in 2005
-- sqft lot
$-- Zestimate®
C$252/sqft
C$-- HOA
What's special
Overlooks oxford lakeBright open-concept layoutLuxury vinyl plank flooringElectric fireplace
- 18 hours |
- 0 |
- 0 |
Zillow last checked:
Listing updated:
Listed by:
Brent MacIntosh,
REMAX River City,
Nicholas Whiteway,
REMAX River City
Source: RAE,MLS®#: E4504685
Facts & features
Interior
Bedrooms & bathrooms
- Bedrooms: 2
- Bathrooms: 2
- Full bathrooms: 2
Primary bedroom
- Level: Main
Heating
- Forced Air-1, Natural Gas
Cooling
- Has cooling: Yes
Appliances
- Included: Dishwasher-Built-In, Dryer, Microwave, Refrigerator, Electric Stove, Washer, See Remarks
Features
- Flooring: Vinyl Plank
- Windows: Window Coverings
- Basement: None, No Basement
Interior area
- Total structure area: 1,051
- Total interior livable area: 1,051 sqft
Property
Parking
- Total spaces: 2
- Parking features: Underground, Guest, Parking-Visitor
Features
- Levels: Single Level Apartment,1
- Has view: Yes
- View description: View Lake
- Has water view: Yes
- Water view: View Lake
- Waterfront features: Backs Onto Lake
Lot
- Size: 847 Square Feet
Construction
Type & style
- Home type: Apartment
- Property subtype: Apartment, Lowrise Apartment
- Attached to another structure: Yes
Materials
- Foundation: Concrete Perimeter
- Roof: Asphalt
Condition
- Year built: 2005
Community & HOA
Community
- Features: Fitness Center, Party Room, Recreation Room/Centre, Social Rooms, Rooftop Deck/Patio, Exercise Room
- Security: Secured Garage/Parking, Secured Parking
HOA
- Has HOA: Yes
- Services included: Exterior Maintenance, Heat, Insur. for Common Areas, Professional Management, Reserve Fund Contribution, Water/Sewer
Location
- Region: Edmonton
Financial & listing details
- Price per square foot: C$252/sqft
- Date on market: 8/20/2026
- Ownership: Private
Price history
Price history is unavailable.
Public tax history
Tax history is unavailable.
Climate risks
Neighborhood: The Palisades
Nearby schools
GreatSchools rating
No schools nearby
We couldn't find any schools near this home.
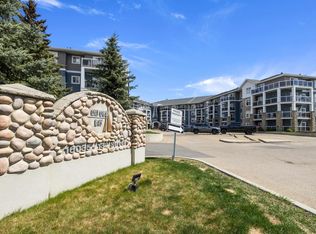
- C$189,0001 bd1 ba840 sqft16035 132nd St NW #406, Edmonton, AB T6V0B4For Sale
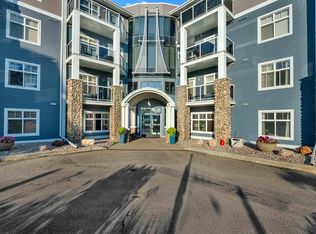
- C$239,0003 bd2 ba1k sqft16035 132nd St NW #136, Edmonton, AB T6V0B4For Sale
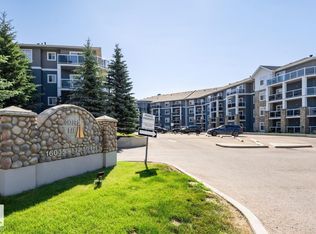
- C$174,9001 bd1 ba764 sqft16035 132nd St NW #113, Edmonton, AB T6V0B4For Sale
- C$248,0003 bd2 ba1k sqft16035 132nd St NW #208, Edmonton, AB T6V0B4For Sale

- C$--2 bd2 ba1.1k sqft16035 132nd St NW #204, Edmonton, AB T6V0B4Off Market
- C$367,8883 bd3 ba1.2k sqft16106 131a St NW, Edmonton, AB T6V1X7For Sale
- C$395,0002 bd3 ba1.2k sqft16121 131a St NW, Edmonton, AB T6V1X7For Sale
- C$--3 bd3 ba1.3k sqft16003 132nd St NW #1, Edmonton, AB T6V0B5Off Market
Similar homes
- C$260,0002 bd2 ba1.1k sqftGrandin Gates, Edmonton, AB T5K 1J5For Sale
 MLS ID #E4497881, Graham Ogden, REMAX River City. RAE
 - C$183,9002 bd2 ba884 sqftSkyview Landing, Edmonton, AB T6V 0B2For Sale
 MLS ID #E4491134, Kees Van Staveren, MaxWell Challenge Realty. RAE
 - C$239,9002 bd2 ba891 sqftSt. Thomas Manor, Saint Albert, AB T8N 7A3For Sale
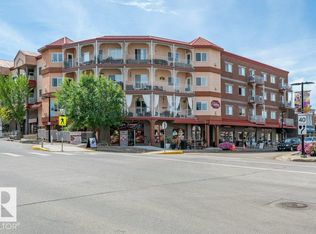 MLS ID #E4502160, Leslie Benson, RE/MAX Elite. RAE
 - C$299,0002 bd2 ba1k sqftOne The, Saint Albert, AB T8N 1E3For Sale
 MLS ID #E4502060, Sam Elias, RE/MAX Professionals. RAE
 - C$220,0002 bd2 ba971 sqftElements at McConachie II, Edmonton, AB T5Y 3N4For SaleMLS ID #E4502667, Jackie T Burgess, Royal LePage Noralta Real Estate. RAE
- C$259,0002 bd2 ba937 sqftVivacity One, Edmonton, AB T5K 0Y8For SaleMLS ID #E4491073, Sally Munro, Century 21 Masters. RAE
- C$225,0002 bd2 ba1k sqftMonaco The, Edmonton, AB T5J 5E4For SaleMLS ID #E4502703, Thomas G Harrington, Black Sheep Realty. RAE
- C$225,0002 bd2 ba847 sqftNorthshore Condos, Edmonton, AB T5Z 0N9For SaleMLS ID #E4484044, Brandin Strasser, Century 21 Masters. RAE
- C$295,0002 bd2 ba1k sqftL'Attitude Studios, Edmonton, AB T6W 2Z9For SaleMLS ID #E4502970, Sheri D Kowalchuk, MaxWell Devonshire Realty. RAE
- C$199,9002 bd2 ba765 sqftVita Estates, Edmonton, AB T5Z 0N7For SaleMLS ID #E4501093, Mahsa Jalali, Exp Realty. RAE
- C$224,9992 bd2 ba1k sqftMarquee At Terra Losa, Edmonton, AB T5T 0W7For SaleMLS ID #E4501292, Stefan Radovanovic, MaxWell Polaris. RAE
- C$279,9002 bd2 ba771 sqftQuay The, Edmonton, AB T6R 0W5For SaleMLS ID #E4496901, Tina St. Laurent, Century 21 All Stars Realty Ltd. RAE
- C$325,8002 bd2 ba1.1k sqftRavine Park On Gate, Saint Albert, AB T8N 0N3For SaleMLS ID #E4493812, Mani Bagga, Royal Lepage Magna. RAE
- C$200,0002 bd2 ba871 sqftVenetian The, Edmonton, AB T5K 0B4For SaleMLS ID #E4503406, David M Ozubko, Real Broker. RAE
- C$225,0002 bd1 ba852 sqftGates On 117th, Edmonton, AB T5H 0A8For SaleMLS ID #E4500141, Norm Cholak, REMAX River City. RAE
- C$299,9002 bd2 ba978 sqftBrownstones I, Edmonton, AB T6E 1A4For SaleMLS ID #E4500484, Cheryl A Turpin, Digger Real Estate Inc.. RAE
- C$217,8002 bd1 ba812 sqftIon In Ambleside, Edmonton, AB T6W 0R2For SaleMLS ID #E4504238, Mike Chadha, RE/MAX Excellence. RAE
- C$219,9002 bd2 ba948 sqftVanier The, Edmonton, AB T5P 0N3For SaleMLS ID #E4494584, Sandra C Bird, Homes & Gardens Real Estate Limited. RAE
- C$211,9002 bd2 ba1.2k sqftChateaux The, Edmonton, AB T6J 7C8For SaleMLS ID #E4503920, Renee Y Brown, MaxWell Devonshire Realty. RAE
- C$215,0002 bd2 ba863 sqftGlenwood On The Park, Edmonton, AB T5P 4Z6For SaleMLS ID #E4487251, Tina K Fournier, RE/MAX Real Estate. RAE
