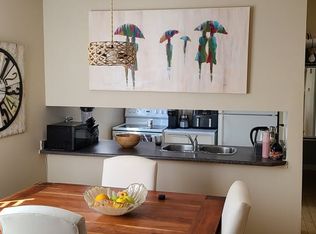
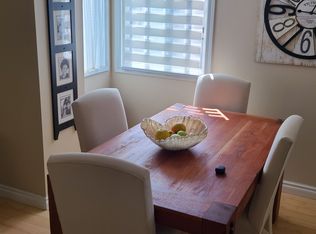
Not your typical Lancaster Terrace townhouse! One of the largest in this pet-friendly complex at 1,293 sq ft, this 3 BED UP, 2 FULL BATH home offers a bright, updated interior, open-concept design & RARE 4-pc ENSUITE with jetted tub! The gorgeous kitchen & dining area features crisp white cabinetry, quartz counters, a large peninsula island, upgraded lighting & feature wall. The dramatic living room impresses with its soaring 2-storey ceiling, custom feature walls & easy access to the patio. The smart main floor even includes custom concealed laundry, storage & mechanical areas! Lovely vinyl plank flooring flows throughout. Enjoy your fully fenced patio with storage shed plus one covered parking stall. New sidewalks are underway throughout the neighborhood! Close to schools, playgrounds, splash & skate parks, rec centre, YMCA & transit, with quick access to the Henday, Yellowhead & future LRT. Spacious, stylish & full of personality!
For sale
C$219,000
281 Lancaster Ter NW, Edmonton, AB T5X 5T6
3beds
1,293sqft
Townhouse
Built in 1977
2,527 Square Feet Lot
$-- Zestimate®
C$169/sqft
C$-- HOA
What's special
Bright updated interiorOpen-concept designCrisp white cabinetryQuartz countersLarge peninsula islandCustom feature wallsOne covered parking stall
- 13 hours |
- 56 |
- 1 |
Zillow last checked:
Listing updated:
Listed by:
Jennifer M Bashow,
Exp Realty
Source: RAE,MLS®#: E4504280
Facts & features
Interior
Bedrooms & bathrooms
- Bedrooms: 3
- Bathrooms: 2
- Full bathrooms: 2
Primary bedroom
- Level: Upper
Heating
- Forced Air-1, Natural Gas
Cooling
- Air Conditioner-Window
Appliances
- Included: Dishwasher-Built-In, Dryer, Microwave Hood Fan, Refrigerator, Electric Stove, Washer
Features
- Flooring: Carpet, Vinyl Plank
- Windows: Vinyl Windows
- Basement: None, No Basement
Interior area
- Total structure area: 1,293
- Total interior livable area: 1,293 sqft
Property
Parking
- Total spaces: 1
- Parking features: Parkade, Guest, Parking-Visitor
Features
- Levels: 2 Storey,2
- Patio & porch: Patio
- Exterior features: Playground Nearby
- Fencing: Fenced
Lot
- Size: 2,527 Square Feet
- Features: Playground Nearby, Near Public Transit, Schools, Shopping Nearby, Public Transportation
Details
- Additional structures: Storage Shed
Construction
Type & style
- Home type: Townhouse
- Property subtype: Townhouse
Materials
- Foundation: Concrete Perimeter
- Roof: Asphalt
Condition
- Year built: 1977
Community & HOA
Community
- Features: Patio
HOA
- Has HOA: Yes
- Services included: Exterior Maintenance, Insur. for Common Areas, Landscape/Snow Removal, Professional Management, Reserve Fund Contribution, Water/Sewer
Location
- Region: Edmonton
Financial & listing details
- Price per square foot: C$169/sqft
- Date on market: 8/18/2026
- Ownership: Private
Price history
Price history is unavailable.
Public tax history
Tax history is unavailable.
Climate risks
Neighborhood: Castle Downs
Nearby schools
GreatSchools rating
No schools nearby
We couldn't find any schools near this home.
- C$1,7002 bd1 ba900 sqft291 Lancaster Ter NW #291, Edmonton, AB T5X5T7For Rent
- C$--2 bd1 ba900 sqft291 Lancaster Ter NW, Edmonton, AB T5X5T7Off Market
- C$175,0003 bd2 ba1k sqft290 Lancaster Ter NW, Edmonton, AB T5X5T7For Sale

- C$150,0002 bd1 ba882 sqft247 Lancaster Ter NW, Edmonton, AB T5X5T5For Sale

- C$188,0002 bd1 ba947 sqft41 Lancaster Ter NW, Edmonton, AB T5X5S3For Sale
- C$--3 bd2 ba-- sqft127 Lancaster Ter NW, Edmonton, AB T5X5S7Off Market
- C$--2 bd1 ba885 sqft257 Lancaster Ter NW, Edmonton, AB T5X5T6Off Market
- C$--3 bd2 ba-- sqft73 Lancaster Ter NW, Edmonton, AB T5X5S5Off Market
Similar homes
- C$195,9003 bd2 ba1k sqftCastlewoods (Lorelei), Edmonton, AB T5X 2T4For Sale
 MLS ID #E4504335, Laureen Espinoza, MaxWell Challenge Realty. RAE
 - C$179,9003 bd1 ba1k sqftWoodridge (Caernarvon), Edmonton, AB T5X 2S2For Sale
 MLS ID #E4504182, Vincenzo C Fiacco, RE/MAX Excellence. RAE
 - C$200,0004 bd2 ba1.2k sqftCedar Mills, Edmonton, AB T5X 3E2For Sale
 MLS ID #E4503619, Iryna Voloshyn, REMAX River City. RAE
 - C$238,8883 bd2 ba1.1k sqftHomestead House, Edmonton, AB T5X 5H4For Sale
 MLS ID #E4502626, Fion F Pon, Century 21 Quantum Realty. RAE
 - C$188,0002 bd1 ba947 sqftLancaster Terrace, Edmonton, AB T5X 5S3For SaleMLS ID #E4503177, Yanfeng Huang, Sterling Real Estate. RAE
- C$219,0003 bd2 ba1.2k sqftDunluce Park Est, Edmonton, AB T5X 4P8For SaleMLS ID #E4489568, Samira L Panis, Century 21 All Stars Realty Ltd. RAE
- C$207,8003 bd2 ba1.1k sqftDunluce Village, Edmonton, AB T5X 5E8For SaleMLS ID #E4486144, Kurt Tovillo, MaxWell Polaris. RAE
- C$239,9903 bd2 ba1.2k sqftGlenridge, Edmonton, AB T5X 4P4For SaleMLS ID #E4498298, Eva Borsai-Bokor, MaxWell Polaris. RAE
- C$225,0003 bd2 ba1.1k sqftGlamorgan Est, Edmonton, AB T5X 3L4For SaleMLS ID #E4501780, Sally Munro, Century 21 Masters. RAE
- C$209,9993 bd2 ba1.1k sqftDunluce Village, Edmonton, AB T5X 5E8For SaleMLS ID #E4440176, Sean M Stepchuk, Fort Park Real Estate Inc. RAE
- C$175,0003 bd2 ba1k sqftLancaster Terrace, Edmonton, AB T5X 5T7For SaleMLS ID #E4502126, Dave B Johnston, REMAX River City. RAE
- C$209,9003 bd2 ba998 sqftGlamorgan Est, Edmonton, AB T5X 3L4For SaleMLS ID #E4501209, Riaz S Ali, MaxWell Polaris. RAE
- C$209,9004 bd2 ba993 sqftGlamorgan Est, Edmonton, AB T5X 3L4For SaleMLS ID #E4501735, Osman Moumand, MaxWell Polaris. RAE
- C$234,9002 bd2 ba1.1k sqftCarlton Pointe, Edmonton, AB T6V 0B6For SaleMLS ID #E4503403, Steve Chun, RE/MAX Elite. RAE
- C$210,0003 bd1 ba1k sqftWoodridge (Caernarvon), Edmonton, AB T5X 2S2For SaleMLS ID #E4492400, Shafin W Thawer, MaxWell Challenge Realty. RAE
- C$229,9003 bd3 ba1.4k sqftTuscan Village, Edmonton, AB T6V 0B8For SaleMLS ID #E4501448, Christine Kelly, Exp Realty. RAE
- C$224,9003 bd2 ba783 sqftBeaumaris Square, Edmonton, AB T5X 3N4For SaleMLS ID #E4498338, Lisa Hewitt, NOW Real Estate Group. RAE
- C$278,8003 bd3 ba1.3k sqftCarlton Pointe, Edmonton, AB T6V 0B6For SaleMLS ID #E4503941, June Wu, Mozaic Realty Group. RAE
- C$240,0003 bd2 ba1k sqftNorthridge, Edmonton, AB T5X 1Z6For SaleMLS ID #E4495712, Sherri L Herman, NOW Real Estate Group. RAE
- C$194,9003 bd2 ba1.1k sqftCastlewoods (Lorelei), Edmonton, AB T5X 2T4For SaleMLS ID #E4496658, Michael T Pelley, REMAX River City. RAE
