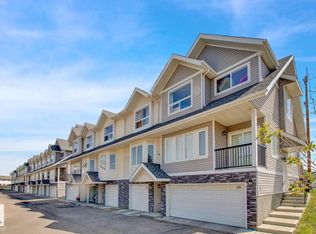
Modern and stylish townhouse in the desirable community of Cumberland! This well-maintained 3-bedroom, 2.5-bath home offers an open-concept layout with rich maple hardwood flooring and a cozy gas fireplace. The upgraded kitchen features granite countertops, stainless steel appliances, and a spacious dining area. A large sliding door leads to a private deck, perfect for relaxing or summer BBQs. Upstairs you’ll find three generous bedrooms, including a primary suite with his-and-hers closets and a 4-piece ensuite, plus an additional 4-piece bathroom and convenient upper-floor laundry. Additional features include Low-E windows, a high-efficiency furnace and hot water tank, roughed-in air conditioning, upper level laminate flooring, and an attached tandem double parking garage. Close to transit, schools, shopping, golf, restaurants, playgrounds, and all amenities!
For sale
C$278,800
13215 153rd Ave NW #2, Edmonton, AB T6V 0B6
3beds
1,382sqft
Townhouse
Built in 2008
2,608 Square Feet Lot
$-- Zestimate®
C$202/sqft
C$-- HOA
What's special
Open-concept layoutRich maple hardwood flooringCozy gas fireplaceUpgraded kitchenGranite countertopsStainless steel appliancesSpacious dining area
- 7 hours |
- 4 |
- 1 |
Zillow last checked:
Listing updated:
Listed by:
June Wu,
Mozaic Realty Group
Source: RAE,MLS®#: E4503941
Facts & features
Interior
Bedrooms & bathrooms
- Bedrooms: 3
- Bathrooms: 3
- Full bathrooms: 2
- 1/2 bathrooms: 1
Primary bedroom
- Level: Upper
Heating
- Forced Air-1, Natural Gas
Appliances
- Included: Dishwasher-Built-In, Dryer, Microwave Hood Fan, Refrigerator, Electric Stove, Washer
Features
- Flooring: Carpet, Ceramic Tile, Hardwood
- Basement: None, See Remarks
Interior area
- Total structure area: 1,382
- Total interior livable area: 1,382 sqft
Video & virtual tour
Property
Parking
- Total spaces: 2
- Parking features: Double Garage Attached, Tandem
- Attached garage spaces: 2
Features
- Levels: 3 Storey,3
- Patio & porch: Deck
- Exterior features: Playground Nearby
- Fencing: Partial,Partially Fenced
Lot
- Size: 2,608 Square Feet
- Features: Flat Site, Playground Nearby, Near Public Transit, Schools, Shopping Nearby, Public Transportation
Construction
Type & style
- Home type: Townhouse
- Property subtype: Townhouse
Materials
- Foundation: Concrete Perimeter
- Roof: Asphalt
Condition
- Year built: 2008
Community & HOA
Community
- Features: Deck, See Remarks
HOA
- Has HOA: Yes
- Services included: Amenities w/Condo, Exterior Maintenance, Insur. for Common Areas, Janitorial Common Areas, Landscape/Snow Removal, Professional Management, Reserve Fund Contribution, Utilities Common Areas, See Remarks
Location
- Region: Edmonton
Financial & listing details
- Price per square foot: C$202/sqft
- Date on market: 8/14/2026
- Ownership: Private
Price history
Price history is unavailable.
Public tax history
Tax history is unavailable.
Climate risks
Neighborhood: The Palisades
Nearby schools
GreatSchools rating
No schools nearby
We couldn't find any schools near this home.
- C$289,9004 bd3 ba1.3k sqft13215 153rd Ave NW #29, Edmonton, AB T6V0B6For Sale
- C$234,9002 bd2 ba1.1k sqft13215 153rd Ave NW #9, Edmonton, AB T6V0B6For Sale

- C$--4 bd3 ba1.4k sqft13215 153rd Ave NW #13, Edmonton, AB T6V0B6Off Market

- C$--4 bd3 ba1.4k sqft13215 153rd Ave NW, Edmonton, AB T6V0B6Off Market

- C$---- bd-- ba-- sqft13215 153rd Ave, Edmonton, AB T6V0B6Off Market
- C$469,9003 bd4 ba1.6k sqft13148 151st Ave NW, Edmonton, AB T6V1K8For Sale
- C$319,0002 bd2 ba973 sqft13217 155th Ave NW #27, Edmonton, AB T6V1E6For Sale
- C$--3 bd1 ba1.1k sqft13107 153rd Ave NW, Edmonton, AB T6V1R7Off Market
Similar homes
- C$234,9002 bd2 ba1.1k sqftCarlton Pointe, Edmonton, AB T6V 0B6For SaleMLS ID #E4503403, Steve Chun, RE/MAX Elite. RAE
- C$289,9004 bd3 ba1.3k sqftCarlton Pointe, Edmonton, AB T6V 0B6For SaleMLS ID #E4491054, Tuba Pastutmaz, Homes & Gardens Real Estate Limited. RAE
- C$248,0003 bd2 ba1k sqftOxford Bay, Edmonton, AB T6V 0B4For Sale
 MLS ID #E4503400, Ryan T Gillen, Lux Real Estate Inc. RAE
 - C$229,9003 bd3 ba1.4k sqftTuscan Village, Edmonton, AB T6V 0B8For Sale
 MLS ID #E4501448, Christine Kelly, Exp Realty. RAE
 - C$325,0003 bd3 ba1.3k sqftCarlton Corner, Edmonton, AB T6V 0K4For SaleMLS ID #E4502419, Beverley A Hasinoff, Liv Real Estate. RAE
- C$389,0003 bd3 ba1.3k sqftUrban Century, Edmonton, AB T5X 0G8For SaleMLS ID #E4503043, Tatum Fitton, ComFree. RAE
- C$199,0002 bd2 ba1.1k sqftTuscan Village, Edmonton, AB T6V 0B8For SaleMLS ID #E4502967, Kaelyn M Kowalchuk, Real Broker. RAE
- C$234,9004 bd3 ba1.4k sqftTuscan Village, Edmonton, AB T6V 0B8For SaleMLS ID #E4500720, Nabil John, MaxWell Polaris. RAE
- C$225,0002 bd3 ba1.2k sqftTuscan Village, Edmonton, AB T6V 0B8For SaleMLS ID #E4502550, Rachel S Fung, MaxWell Polaris. RAE
- C$320,0003 bd1 ba1k sqft12923 137th Ave NW, Edmonton, AB T5L 4C3For SaleMLS ID #E4503977, Dallas Moravec, RE/MAX Real Estate. RAE
- C$284,9002 bd2 ba1.1k sqftSummerhill Heights, Edmonton, AB T6V 1P9For SaleMLS ID #E4502483, Tom L Gariano, Royal Lepage Arteam Realty. RAE
- C$295,0002 bd3 ba1.3k sqftOxford Court, Edmonton, AB T5X 5Z3For SaleMLS ID #E4499372, Kevin Balicki, MaxWell Devonshire Realty. RAE
- C$319,0002 bd2 ba973 sqftHorizon Oxford, Edmonton, AB T6V 1E6For SaleMLS ID #E4490146, Crystal J Facette, Grassroots Realty Group. RAE
- C$218,8882 bd3 ba1.3k sqftTuscan Village, Edmonton, AB T6V 0B8For SaleMLS ID #E4500575, Steve W Leddy, RE/MAX Excellence. RAE
- C$275,0002 bd3 ba1.1k sqftOxford Court, Edmonton, AB T5X 5Z3For SaleMLS ID #E4490967, Catherine Manigo, MaxWell Challenge Realty. RAE
- C$239,9903 bd2 ba1.2k sqftGlenridge, Edmonton, AB T5X 4P4For SaleMLS ID #E4498298, Eva Borsai-Bokor, MaxWell Polaris. RAE
- C$228,9802 bd2 ba1k sqftTuscan Village, Edmonton, AB T6V 0B8For SaleMLS ID #E4495117, Wally Karout, Royal Lepage Arteam Realty. RAE
- C$239,0003 bd2 ba1k sqftOxford Bay, Edmonton, AB T6V 0B4For SaleMLS ID #E4501498, Mani Tandon, LPT Realty. RAE
- C$389,9002 bd3 ba2k sqftTerraces of Griesbach, Edmonton, AB T5E 4G6For SaleMLS ID #E4503283, Shane A Matwie, Century 21 Masters. RAE
- C$215,0002 bd3 ba1.3k sqftTuscan Village, Edmonton, AB T6V 0B8For SaleMLS ID #E4495846, Bao T Ton, Sterling Real Estate. RAE
