A taste of Italy! Welcome to the unique Tuscan Village condominium complex! Simply amazing! This is one of the most prestigious condominium development in Edmonton. This corner unit offers 2 master bedrooms with 2 ensuites on the top floor, large and beautiful living room with corner gas fireplace to keep you warm in the frigid winters, massive open kitchen with eating bar and stainless steel appliances, breakfast nook, laundry room on the main floor, large recreation room in the finished basement with storage room. The basement door opens to the large underground parking where your 2 stalls are. All the units have various stucco colors, hurricane proof terra cotta steel roofs, stone accents, gas BBQ hook-up for relaxing evenings and weekends. So many curved walkways keep you fit. Close to Carlton Lake, shopping, and amenities. Easy access to Yellowhead Trail and future Anthony Henday. DON'T MISS THIS ONE!
For sale
C$215,000
13825 155th Ave NW #99, Edmonton, AB T6V 0B8
2beds
1,341sqft
Townhouse
Built in 2006
1,910 Square Feet Lot
$-- Zestimate®
C$160/sqft
C$-- HOA
What's special
Corner unitCorner gas fireplaceStainless steel appliancesBreakfast nookStorage roomVarious stucco colorsStone accents
- 37 days |
- 37 |
- 1 |
Zillow last checked:
Listing updated:
Listed by:
Bao T Ton,
Sterling Real Estate
Source: RAE,MLS®#: E4495846
Facts & features
Interior
Bedrooms & bathrooms
- Bedrooms: 2
- Bathrooms: 3
- Full bathrooms: 2
- 1/2 bathrooms: 1
Primary bedroom
- Level: Upper
Heating
- Forced Air-1, Natural Gas
Appliances
- Included: Dishwasher-Built-In, Microwave Hood Fan, Refrigerator, Washer/Dryer Stacked, Electric Stove
Features
- Ceiling 9 ft., No Animal Home, No Smoking Home, Television Connection, Vaulted Ceiling(s)
- Flooring: Carpet, Ceramic Tile, Laminate Flooring
- Windows: Vinyl Windows
- Basement: Full, Finished
- Fireplace features: Gas
Interior area
- Total structure area: 1,341
- Total interior livable area: 1,341 sqft
Property
Parking
- Total spaces: 2
- Parking features: Heated Garage, Underground, Guest, Parking-Visitor
Features
- Levels: 2 Storey,3
- Exterior features: Landscaped, Low Maintenance Landscape, Playground Nearby
- Fencing: None,Not Fenced
Lot
- Size: 1,910 Square Feet
- Features: Corner Lot, Landscaped, Level, Low Maintenance Landscape, Playground Nearby, Near Public Transit, Schools, Shopping Nearby, See Remarks, Public Transportation
- Topography: Level
Construction
Type & style
- Home type: Townhouse
- Property subtype: Townhouse
Materials
- Foundation: Concrete Perimeter
- Roof: Metal
Condition
- Year built: 2006
Community & HOA
Community
- Features: Ceiling 9 ft., No Animal Home, No Smoking Home, Television Connection, Vaulted Ceiling, See Remarks
- Security: Smoke Detector(s), Secured Garage/Parking, Detectors Smoke, Secured Parking
HOA
- Has HOA: Yes
- Services included: Caretaker, Exterior Maintenance, Heat, Insur. for Common Areas, Janitorial Common Areas, Landscape/Snow Removal, Parking, Professional Management, Reserve Fund Contribution, Water/Sewer, See Remarks
Location
- Region: Edmonton
Financial & listing details
- Price per square foot: C$160/sqft
- Date on market: 6/26/2026
- Ownership: Private
Bao T Ton
Bao T Ton
By pressing Contact Agent, you agree that the real estate professional identified above may call/text you about your search, which may involve use of automated means and pre-recorded/artificial voices. You don't need to consent as a condition of buying any property, goods, or services. Message/data rates may apply. You also agree to our Terms of Use. Zillow does not endorse any real estate professionals. We may share information about your recent and future site activity with your agent to help them understand what you're looking for in a home.
Price history
Price history is unavailable.
Public tax history
Tax history is unavailable.
Climate risks
Neighborhood: The Palisades
Nearby schools
GreatSchools rating
No schools nearby
We couldn't find any schools near this home.
- C$238,9004 bd3 ba1.4k sqft13825 155th Ave NW #27, Edmonton, AB T6V0B8For Sale

- C$228,9802 bd2 ba1k sqft13825 155th Ave NW #53, Edmonton, AB T6V0B8For Sale
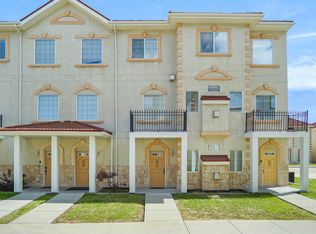
- C$218,8882 bd3 ba1.3k sqft13825 155th Ave NW #39, Edmonton, AB T6V0B8For Sale
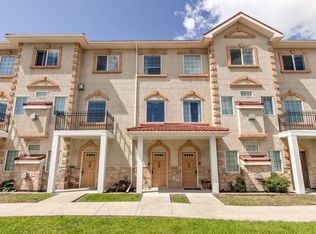
- C$229,9003 bd3 ba1.4k sqft13825 155th Ave NW #7, Edmonton, AB T6V0B8For Sale

- C$--2 bd2 ba861 sqft13835 155th Ave NW #115, Edmonton, AB T6V0B7Off Market
- C$--1 bd2 ba998 sqft13835 155th Ave NW, Edmonton, AB T6V0B7Off Market
- C$489,9004 bd3 ba1.1k sqft15309 138b St NW, Edmonton, AB T6V1P8For Sale
- C$415,9003 bd2 ba913 sqft14072 151st Ave NW, Edmonton, AB T6V1V1For Sale
Similar homes
- C$215,0003 bd3 ba1k sqftNorthgate Terrace, Edmonton, AB T5E 3E3For Sale
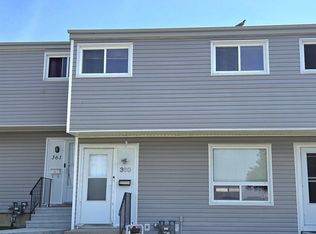 MLS ID #E4499757, Angela S Kostiuk, Century 21 Leading. RAE
 - C$199,9002 bd2 ba867 sqftPalisades Park Villas, Edmonton, AB T6V 0B1For Sale
 MLS ID #E4495045, Kasia Rudolf, Century 21 Leading. RAE
 - C$219,9003 bd2 ba1.1k sqftSteele Ridge, Edmonton, AB T5A 4M6For Sale
 MLS ID #E4497138, Corey W Sylvester, Real Broker. RAE
 - C$204,9002 bd2 ba796 sqftBeaumaris Square, Edmonton, AB T5X 3N4For Sale
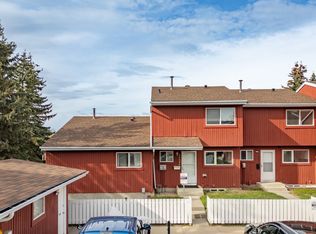 MLS ID #E4488431, Sarah Keats, REMAX River City. RAE
 - C$185,0002 bd1 ba823 sqftCedar Mills, Edmonton, AB T5X 3C6For SaleMLS ID #E4499129, Rene M Bornowsky, Sterling Real Estate. RAE
- C$209,0003 bd2 ba1k sqftMcleod Place, Edmonton, AB T5A 3A8For SaleMLS ID #E4489883, Michael Zisin, Royal LePage Noralta Real Estate. RAE
- C$205,0002 bd2 ba981 sqftSt. Lawrence Court, Edmonton, AB T5M 4E1For SaleMLS ID #E4491537, Candace Taha, Real Broker. RAE
- C$216,5002 bd2 ba896 sqftThe Savida, Edmonton, AB T5Y 3N5For SaleMLS ID #E4500779, Darya M Pfund, Easy List Realty. RAE
- C$205,0004 bd2 ba862 sqftNorshire Gardens, Edmonton, AB T5C 1L6For SaleMLS ID #E4488350, Helison S Aniyi, Alta-Pro Realty. RAE
- C$219,9002 bd2 ba896 sqftShorewinds, Edmonton, AB T5Z 0K8For SaleMLS ID #E4486991, Amritpal Giani, Professional Realty Group. RAE
- C$259,9003 bd3 ba1.2k sqftDufferin Village, Edmonton, AB T5R 1Z5For SaleMLS ID #E4497029, Christyna D Blish, 2% Realty Pro. RAE
- C$249,8003 bd2 ba1.1k sqftHillside Terrace, Edmonton, AB T5A 3M7For SaleMLS ID #E4495164, Brian J Trofimuk, REMAX River City. RAE
- C$285,0004 bd3 ba1.4k sqftBellwether Park Townhomes, Edmonton, AB T5L 3R2For SaleMLS ID #E4497497, Syndon E Brown, MaxWell Challenge Realty. RAE
- C$244,9003 bd2 ba985 sqftBelmead Gardens, Edmonton, AB T5T 1J1For SaleMLS ID #E4500873, Michael Zisin, Royal LePage Noralta Real Estate. RAE
- C$199,9002 bd2 ba1.1k sqftRiver City One, Edmonton, AB T5H 4R5For SaleMLS ID #E4493845, Diana C Noble, People 1st Realty. RAE
- C$165,0003 bd1 ba947 sqftNorshire Gardens, Edmonton, AB T5C 1L6For SaleMLS ID #E4500197, Tim A Gartner, MaxWell Progressive. RAE
- C$208,9992 bd2 ba927 sqftParkview On 116Th, Edmonton, AB T5K 1W3For SaleMLS ID #E4497274, Chu Jiang, Jaffer Realty Inc. RAE
- C$184,9002 bd2 ba904 sqftPromenade Eaux Claires, Edmonton, AB T5Z 3V1For SaleMLS ID #E4488580, Riaz S Ali, MaxWell Polaris. RAE
- C$294,9002 bd2 ba1.1k sqftSummerhill Heights, Edmonton, AB T6V 1P9For SaleMLS ID #E4494913, Tom L Gariano, Royal Lepage Arteam Realty. RAE
- C$164,9003 bd2 ba1k sqftCastlewoods (Lorelei), Edmonton, AB T5X 2T4For SaleMLS ID #E4491791, Chelsea M Polgar, Exp Realty. RAE
