Picture this: friendly neighbours waving hello, a coffee shop a short stroll away, and a home that finally feels like yours. Welcome to Tuscan Village in Carlton, one of NW Edmonton's most connected, tight-knit communities - close to major roads, walkable shops and cafes, and everyday convenience right at your doorstep. This spacious 3 bedroom, 1,400 sq ft townhouse is one of only a rare few backing onto other homes, not the road, with a willow tree beyond your private backyard for added privacy and shade, plus 2 heated underground parking stalls, all to yourself. Step inside to a sun-filled main floor with freshly professionally cleaned carpets, an open living space anchored by a cozy fireplace, plus a modern kitchen, main-floor laundry, and a half bath. Upstairs, unwind in the primary bedroom with its own private ensuite, alongside two more bedrooms and a full bath. The finished basement rec room is ready for your next chapter. Listed at $229,900, this rare find is worth a look, book your showing today.
For sale
C$229,900
13825 155th Ave NW #7, Edmonton, AB T6V 0B8
3beds
1,401sqft
Townhouse
Built in 2010
1,910 Square Feet Lot
$-- Zestimate®
C$164/sqft
C$-- HOA
What's special
Sun-filled main floorFreshly professionally cleaned carpetsOpen living spaceCozy fireplaceModern kitchenMain-floor laundryHalf bath
- 16 hours |
- 10 |
- 0 |
Zillow last checked:
Listing updated:
Listed by:
Christine Kelly,
Exp Realty,
David Lam,
Exp Realty
Source: RAE,MLS®#: E4501448
Facts & features
Interior
Bedrooms & bathrooms
- Bedrooms: 3
- Bathrooms: 3
- Full bathrooms: 2
- 1/2 bathrooms: 1
Primary bedroom
- Level: Upper
Heating
- Forced Air-1, Natural Gas, HRV System
Appliances
- Included: Dishwasher-Built-In, Dryer, Microwave Hood Fan, Refrigerator, Electric Stove, Washer
Features
- Flooring: Carpet, Ceramic Tile
- Windows: Window Coverings
- Basement: Full, Finished
- Fireplace features: Gas
Interior area
- Total structure area: 1,401
- Total interior livable area: 1,401 sqft
Property
Parking
- Total spaces: 2
- Parking features: Double Indoor, Underground, Guest, Parking-Visitor, Garage Control
- Covered spaces: 2
Features
- Levels: 2 Storey,3
Lot
- Size: 1,910 Square Feet
- Features: Near Public Transit, Schools, Shopping Nearby, Public Transportation
Construction
Type & style
- Home type: Townhouse
- Property subtype: Townhouse
Materials
- Foundation: Concrete Perimeter
- Roof: Asphalt
Condition
- Year built: 2010
Community & HOA
Community
- Features: HRV System
HOA
- Has HOA: Yes
- Services included: Amenities w/Condo, Exterior Maintenance, Heat, Insur. for Common Areas, Parking, Professional Management, Reserve Fund Contribution, Water/Sewer
Location
- Region: Edmonton
Financial & listing details
- Price per square foot: C$164/sqft
- Date on market: 7/30/2026
- Ownership: Private
Christine Kelly
Christine Kelly
By pressing Contact Agent, you agree that the real estate professional identified above may call/text you about your search, which may involve use of automated means and pre-recorded/artificial voices. You don't need to consent as a condition of buying any property, goods, or services. Message/data rates may apply. You also agree to our Terms of Use. Zillow does not endorse any real estate professionals. We may share information about your recent and future site activity with your agent to help them understand what you're looking for in a home.
Price history
Price history is unavailable.
Public tax history
Tax history is unavailable.
Climate risks
Neighborhood: The Palisades
Nearby schools
GreatSchools rating
No schools nearby
We couldn't find any schools near this home.
- C$218,8882 bd3 ba1.3k sqft13825 155th Ave NW #39, Edmonton, AB T6V0B8For Sale
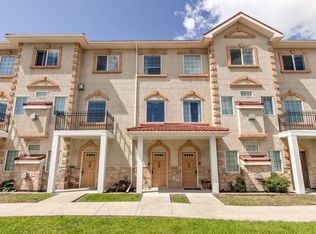
- C$220,0002 bd3 ba1.4k sqft13825 155th Ave NW #92, Edmonton, AB T6V0B8For Sale

- C$238,9004 bd3 ba1.4k sqft13825 155th Ave NW #27, Edmonton, AB T6V0B8For Sale

- C$228,9802 bd2 ba1k sqft13825 155th Ave NW #53, Edmonton, AB T6V0B8For Sale
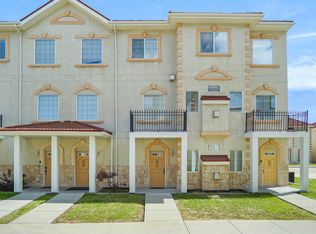
- C$215,0002 bd3 ba1.3k sqft13825 155th Ave NW #99, Edmonton, AB T6V0B8For Sale
- C$--2 bd2 ba861 sqft13835 155th Ave NW #115, Edmonton, AB T6V0B7Off Market
- C$--1 bd2 ba998 sqft13835 155th Ave NW, Edmonton, AB T6V0B7Off Market
- C$489,9004 bd3 ba1.1k sqft15309 138b St NW, Edmonton, AB T6V1P8For Sale
Similar homes
- C$238,9004 bd3 ba1.4k sqftTuscan Village, Edmonton, AB T6V 0B8For SaleMLS ID #E4500720, Nabil John, MaxWell Polaris. RAE
- C$218,8882 bd3 ba1.3k sqftTuscan Village, Edmonton, AB T6V 0B8For SaleMLS ID #E4500575, Steve W Leddy, RE/MAX Excellence. RAE
- C$228,9802 bd2 ba1k sqftTuscan Village, Edmonton, AB T6V 0B8For SaleMLS ID #E4495117, Wally Karout, Royal Lepage Arteam Realty. RAE
- C$215,0002 bd3 ba1.3k sqftTuscan Village, Edmonton, AB T6V 0B8For Sale
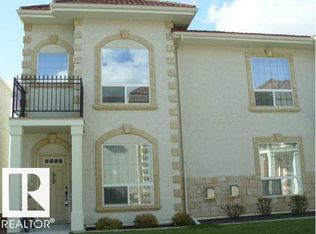 MLS ID #E4495846, Bao T Ton, Sterling Real Estate. RAE
 - C$220,0002 bd3 ba1.4k sqft13825 155th Ave NW #92, Edmonton, AB T6V 0B8For SaleCentury 21 Canada
- C$219,9003 bd2 ba998 sqftGlamorgan Est, Edmonton, AB T5X 3L4For SaleMLS ID #E4501209, Riaz S Ali, MaxWell Polaris. RAE
- C$250,0003 bd3 ba1.1k sqftCarlton Pointe, Edmonton, AB T6V 0B6For SaleMLS ID #E4497917, Alecia Erickson, Royal LePage Noralta Real Estate. RAE
- C$239,9903 bd2 ba1.2k sqftGlenridge, Edmonton, AB T5X 4P4For SaleMLS ID #E4498298, Eva Borsai-Bokor, MaxWell Polaris. RAE
- C$219,0003 bd2 ba1.2k sqftDunluce Park Est, Edmonton, AB T5X 4P8For SaleMLS ID #E4489568, Samira L Panis, Century 21 All Stars Realty Ltd. RAE
- C$229,9002 bd2 ba813 sqftElements At Albany, Edmonton, AB T6V 0L1For SaleMLS ID #E4499765, Dan E Lepine, MaxWell Devonshire Realty. RAE
- C$220,0003 bd3 ba1.2k sqftLancaster Terrace, Edmonton, AB T5X 5S5For SaleMLS ID #E4497062, Darlene A Reid, MORE Real Estate. RAE
- C$234,9002 bd2 ba845 sqftElements At Albany, Edmonton, AB T6V 0L1For SaleMLS ID #E4500386, Ross S Storoshenko, MaxWell Challenge Realty. RAE
- C$229,9002 bd2 ba1.1k sqftBeaumaris On The Lk, Edmonton, AB T5X 5Y3For SaleMLS ID #E4500635, Deepak Chopra, E4 Realty. RAE
- C$179,9002 bd2 ba801 sqftHudson Village, Edmonton, AB T6V 1Y5For SaleMLS ID #E4501370, Christopher E Hampson, RE/MAX Excellence. RAE
- C$248,0003 bd2 ba1k sqftOxford Bay, Edmonton, AB T6V 0B4For SaleMLS ID #E4489131, Ryan T Gillen, Lux Real Estate Inc. RAE
- C$195,0002 bd1 ba738 sqftAloft Skyview, Edmonton, AB T6V 0M3For SaleMLS ID #E4501113, Sunguo Wang, Homes & Gardens Real Estate Limited. RAE
- C$212,5003 bd2 ba1.1k sqftDunluce Village, Edmonton, AB T5X 5E8For SaleMLS ID #E4493804, Travis S Simpson, Exp Realty. RAE
- C$187,5003 bd2 ba1.2k sqftLancaster Terrace, Edmonton, AB T5X 5S4For SaleMLS ID #E4499180, Leslee A Byer, Century 21 Masters. RAE
- C$285,0003 bd3 ba1.4k sqftCarlton Pointe, Edmonton, AB T6V 0B6For SaleMLS ID #E4483805, Lana Werner, RE/MAX Excellence. RAE
- C$289,9004 bd3 ba1.3k sqftCarlton Pointe, Edmonton, AB T6V 0B6For SaleMLS ID #E4491054, Tuba Pastutmaz, Homes & Gardens Real Estate Limited. RAE
