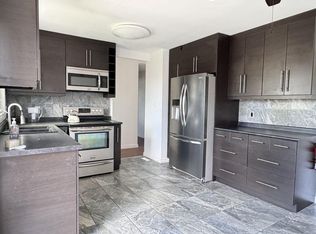
This approximately 1,200-square-foot town home has been fully renovated and is situated in a quiet complex and desirable neighbourhood. Upgrades include freshly painted walls, new vinyl flooring, tile, all new doors, all new bathroom, and a newer kitchen with new cabinets and granite countertops. The large, bright and open living room features a south-facing window and fireplace. A breakfast nook overlooks the kitchen. while three spacious bedrooms upstairs include a large master bedroom. The newly finished basement features a large rumpus room, utilities room and laundry room. The condo fee is low and the management is excellent. The property is close to a school, park, transit, shopping and has easy access to the highway. Immediate possession.
For sale
C$238,888
16525 100th St NW, Edmonton, AB T5X 5H4
3beds
1,147sqft
Townhouse
Built in 1982
2,571 Square Feet Lot
$-- Zestimate®
C$208/sqft
C$-- HOA
What's special
Fully renovatedFreshly painted wallsNew vinyl flooringAll new doorsAll new bathroomSouth-facing windowThree spacious bedrooms upstairs
- 1 day |
- 2 |
- 1 |
Zillow last checked:
Listing updated:
Listed by:
Fion F Pon,
Century 21 Quantum Realty
Source: RAE,MLS®#: E4502626
Facts & features
Interior
Bedrooms & bathrooms
- Bedrooms: 3
- Bathrooms: 2
- Full bathrooms: 1
- 1/2 bathrooms: 1
Primary bedroom
- Level: Upper
Family room
- Level: Lower
Heating
- Forced Air-1, Natural Gas
Appliances
- Included: Dryer, Refrigerator, Electric Stove, Washer
Features
- Flooring: Ceramic Tile, Vinyl Plank
- Basement: Full, Partially Finished
Interior area
- Total structure area: 1,147
- Total interior livable area: 1,147 sqft
Property
Parking
- Total spaces: 1
- Parking features: Front Drive Access
- Has uncovered spaces: Yes
Features
- Levels: 2 Storey,2
- Exterior features: Playground Nearby
- Fencing: Fenced
Lot
- Size: 2,571 Square Feet
- Features: Playground Nearby
Construction
Type & style
- Home type: Townhouse
- Property subtype: Townhouse
Materials
- Foundation: Concrete Perimeter
- Roof: Asphalt
Condition
- Year built: 1982
Community & HOA
Community
- Features: See Remarks
HOA
- Has HOA: Yes
- Services included: Professional Management, Reserve Fund Contribution
Location
- Region: Edmonton
Financial & listing details
- Price per square foot: C$208/sqft
- Date on market: 8/7/2026
- Ownership: Condo Property
F
Fion F Pon
By pressing Contact Agent, you agree that the real estate professional identified above may call/text you about your search, which may involve use of automated means and pre-recorded/artificial voices. You don't need to consent as a condition of buying any property, goods, or services. Message/data rates may apply. You also agree to our Terms of Use. Zillow does not endorse any real estate professionals. We may share information about your recent and future site activity with your agent to help them understand what you're looking for in a home.
Price history
Price history is unavailable.
Public tax history
Tax history is unavailable.
Climate risks
Neighborhood: Castle Downs
Nearby schools
GreatSchools rating
No schools nearby
We couldn't find any schools near this home.
- C$--3 bd3 ba-- sqft16541 100th St NW #41, Edmonton, AB T5X5H4Off Market

- C$529,9004 bd3 ba2.4k sqft16524 99th St NW, Edmonton, AB T5X5L6For Sale

- C$--3 bd1 ba-- sqft16608 100th St NW, Edmonton, AB T5X2E4Off Market
- C$350,0003 bd2 ba1k sqft9834 167a Ave NW, Edmonton, AB T5X2Z2For Sale
- C$--3 bd2 ba1k sqft10103 164th Ave NW, Edmonton, AB T5X3R3Off Market
- C$740,0005 bd3 ba2.2k sqft16315 99th St NW, Edmonton, AB T5X5J1For Sale
- C$--2 bd1 ba925 sqft16304 100th St NW #2-BEDROOM, Edmonton, AB T5X5J6Off Market
- C$--1 bd1 ba719 sqft16304 100th St NW #1-BEDROOM, Edmonton, AB T5X5J6Off Market
Similar homes
- C$259,9003 bd3 ba1.4k sqftLorelei Close, Edmonton, AB T5X 2E7For Sale
 MLS ID #E4498236, Lyndsay Henderson, RE/MAX Excellence. RAE
 - C$175,0003 bd2 ba1k sqftLancaster Terrace, Edmonton, AB T5X 5T7For Sale
 MLS ID #E4502126, Dave B Johnston, REMAX River City. RAE
 - C$245,0003 bd2 ba1k sqftNorthridge, Edmonton, AB T5X 1Z6For Sale
 MLS ID #E4495712, Sherri L Herman, NOW Real Estate Group. RAE
 - C$212,5003 bd2 ba1.1k sqftDunluce Village, Edmonton, AB T5X 5E8For Sale
 MLS ID #E4493804, Travis S Simpson, Exp Realty. RAE
 - C$239,9903 bd2 ba1.2k sqftGlenridge, Edmonton, AB T5X 4P4For SaleMLS ID #E4498298, Eva Borsai-Bokor, MaxWell Polaris. RAE
- C$250,0005 bd2 ba1k sqftCountry Roads, Edmonton, AB T5X 4X2For SaleMLS ID #E4488599, Hamdi Guelleh, Exp Realty. RAE
- C$207,8003 bd2 ba1.1k sqftDunluce Village, Edmonton, AB T5X 5E8For SaleMLS ID #E4486144, Kurt Tovillo, MaxWell Polaris. RAE
- C$227,5003 bd2 ba783 sqftBeaumaris Square, Edmonton, AB T5X 3N4For SaleMLS ID #E4498338, Lisa Hewitt, NOW Real Estate Group. RAE
- C$219,0003 bd2 ba1.2k sqftDunluce Park Est, Edmonton, AB T5X 4P8For SaleMLS ID #E4489568, Samira L Panis, Century 21 All Stars Realty Ltd. RAE
- C$215,0003 bd3 ba1k sqftNorthgate Terrace, Edmonton, AB T5E 3E3For SaleMLS ID #E4499757, Angela S Kostiuk, Century 21 Leading. RAE
- C$194,9003 bd2 ba1.1k sqftCastlewoods (Lorelei), Edmonton, AB T5X 2T4For SaleMLS ID #E4496658, Michael T Pelley, REMAX River City. RAE
- C$257,0003 bd2 ba1.2k sqftKeys At Lago Lindo, Edmonton, AB T5Z 3X4For SaleMLS ID #E4498544, Russell Sobala, Real Broker. RAE
- C$220,0003 bd3 ba1.2k sqftLancaster Terrace, Edmonton, AB T5X 5S5For SaleMLS ID #E4497062, Darlene A Reid, MORE Real Estate. RAE
- C$249,9992 bd3 ba1k sqftLakeview Green (Klarvatten), Edmonton, AB T5Z 3S4For SaleMLS ID #E4500717, Laryssa M Banks, Century 21 Masters. RAE
- C$350,0003 bd3 ba1.1k sqft10032 173rd Ave NW, Edmonton, AB T5X 3X9For SaleMLS ID #E4502230, Edward Grover, Liv Real Estate. RAE
- C$209,9993 bd2 ba1.1k sqftDunluce Village, Edmonton, AB T5X 5E8For SaleMLS ID #E4440176, Sean M Stepchuk, Fort Park Real Estate Inc. RAE
- C$229,9002 bd2 ba1.1k sqftBeaumaris On The Lk, Edmonton, AB T5X 5Y3For SaleMLS ID #E4500635, Deepak Chopra, E4 Realty. RAE
- C$189,9003 bd2 ba1k sqftCastlewoods (Lorelei), Edmonton, AB T5X 2T4For SaleMLS ID #E4497971, Patrick D Fields, Real Broker. RAE
- C$254,9003 bd2 ba1k sqftCastle Park, Edmonton, AB T5X 4Z4For SaleMLS ID #E4492877, Colin L Neufeld, Exp Realty. RAE
- C$259,9003 bd2 ba1k sqftNorcastle, Edmonton, AB T5X 3Y1For SaleMLS ID #E4480821, Irina Mierzewski, MaxWell Polaris. RAE
