Welcome home to this well maintained 1,833 sq ft bi-level in a quiet cul-de-sac in the heart of Morinville! Perfect for a growing family, this centrally located home is close to schools, parks, shopping, and all amenities. The main floor features vaulted ceilings, hardwood flooring, and a bright west-facing living room filled with natural light. The spacious kitchen offers a large island, ample cabinetry, and overlooks the cozy family room with a gas fireplace. Two bedrooms, a 4-piece bathroom, and convenient main floor laundry complete this level. Upstairs you'll find a private primary retreat with a walk-in closet and 4-piece ensuite. The fully finished basement offers 10' ceilings, a large rec room, fourth bedroom, 3-piece bath with heated floors, and plenty of storage. Enjoy the beautifully landscaped yard with an east-facing Duradeck, lower gravel patio, and storage beneath the deck, perfect for entertaining. Recent upgrades include furnace, A/C, hot water on demand, and garage heater. Move-in ready!
For sale
C$549,900
10107 97th St, Morinville, AB T8R 0C8
4beds
1,833sqft
Single Family Residence
Built in 2007
5,697 Square Feet Lot
$-- Zestimate®
C$300/sqft
C$-- HOA
What's special
- 3 days |
- 3 |
- 0 |
Zillow last checked:
Listing updated:
Listed by:
Zack D Lausen,
RE/MAX Excellence,
Ian K Robertson,
RE/MAX Excellence
Source: RAE,MLS®#: E4501568
Facts & features
Interior
Bedrooms & bathrooms
- Bedrooms: 4
- Bathrooms: 3
- Full bathrooms: 3
Primary bedroom
- Level: Upper
Family room
- Level: Main
- Area: 319.2
- Dimensions: 13.3 x 24
Heating
- Forced Air-1, Natural Gas
Cooling
- Air Conditioner, Air Conditioning-Central
Appliances
- Included: Dishwasher-Built-In, Dryer, Microwave Hood Fan, Refrigerator, Electric Stove, Washer
Features
- Flooring: Hardwood, Laminate Flooring
- Windows: Window Coverings
- Basement: Full, Finished
- Fireplace features: Gas
Interior area
- Total structure area: 1,833
- Total interior livable area: 1,833 sqft
Video & virtual tour
Property
Parking
- Total spaces: 2
- Parking features: Double Garage Attached, Garage Control, Garage Opener
- Attached garage spaces: 2
Features
- Levels: Bi-Level,3
- Patio & porch: Deck
- Exterior features: Landscaped, Playground Nearby
- Fencing: Fenced
Lot
- Size: 5,697 Square Feet
- Features: Near Golf Course, Landscaped, Playground Nearby, Near Public Transit, Schools, Shopping Nearby, See Remarks, Golf Nearby, Public Transportation
Construction
Type & style
- Home type: SingleFamily
- Property subtype: Single Family Residence
Materials
- Foundation: Concrete Perimeter
- Roof: Asphalt
Condition
- Year built: 2007
Community & HOA
Community
- Features: Deck, See Remarks
Location
- Region: Morinville
Financial & listing details
- Price per square foot: C$300/sqft
- Date on market: 7/31/2026
- Ownership: Private
Zack D Lausen
Zack D Lausen
By pressing Contact Agent, you agree that the real estate professional identified above may call/text you about your search, which may involve use of automated means and pre-recorded/artificial voices. You don't need to consent as a condition of buying any property, goods, or services. Message/data rates may apply. You also agree to our Terms of Use. Zillow does not endorse any real estate professionals. We may share information about your recent and future site activity with your agent to help them understand what you're looking for in a home.
Price history
Price history is unavailable.
Public tax history
Tax history is unavailable.
Climate risks
Neighborhood: T8R
Nearby schools
GreatSchools rating
No schools nearby
We couldn't find any schools near this home.
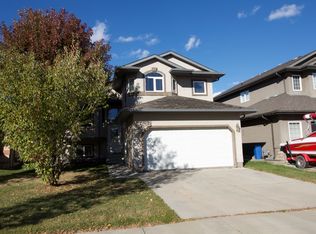
- C$--5 bd3 ba1.3k sqft9714 102nd Ave, Morinville, AB T8R0C8Off Market
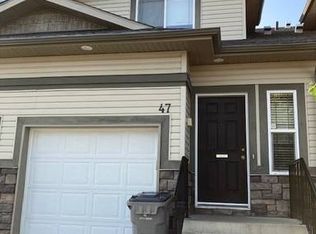
- C$1,8003 bd4 ba1.3k sqft9511 102nd Ave #1A, Morinville, AB T8R0C6For Rent
- C$649,9004 bd3 ba2.4k sqft10302 98th St, Morinville, AB T8R0B7For Sale

- C$534,9004 bd4 ba2.2k sqft10114 93rd St, Morinville, AB T8R0C4For Sale

- C$310,0003 bd2 ba1k sqft9308 99a Ave, Morinville, AB T8R1J6For Sale
- C$569,9004 bd4 ba2.2k sqft10129 93rd St, Morinville, AB T8R0C4For Sale
- C$415,0004 bd2 ba1.2k sqft9906 98a St, Morinville, AB T8R1G6For Sale
- C$345,0005 bd2 ba1.1k sqft123 Grandin Dr, Morinville, AB T8R1H5For Sale
Similar homes
- C$415,0004 bd2 ba1.2k sqft9906 98a St, Morinville, AB T8R 1G6For Sale
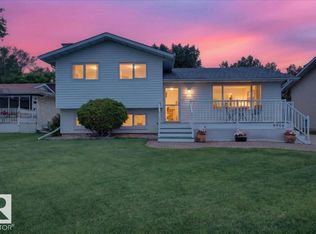 MLS ID #E4500294, Mauricio Niemeyer, Liv Real Estate. RAE
 - C$460,0003 bd3 ba1.1k sqft10709 95th Ave, Morinville, AB T8R 1E3For Sale
 MLS ID #E4499130, Cameron W Melville, RE/MAX Real Estate. RAE
 - C$550,0003 bd3 ba1.7k sqft74 Everitt Dr N, Saint Albert, AB T8N 4G4For Sale
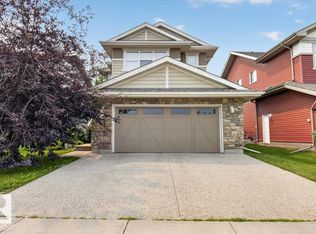 MLS ID #E4501334, Liesbeth Andries, REMAX River City. RAE
 - C$559,9004 bd4 ba2.1k sqft18069 89th St NW, Edmonton, AB T5Z 0J5For Sale
 MLS ID #E4501383, Jarett C Johnson, Realty Focus. RAE
 - C$620,0004 bd3 ba2.1k sqft258 Albany Dr NW, Edmonton, AB T6V 0L3For SaleMLS ID #E4501354, Daniel E Yurdiga, Digger Real Estate Inc.. RAE
- C$579,9004 bd3 ba1.2k sqft96 Eastgate Way, Saint Albert, AB T8N 7K1For SaleMLS ID #E4501039, Carolyn Campbell, Royal Lepage Premier Real Estate. RAE
- C$349,5003 bd3 ba1.5k sqft8506 96th Ave, Morinville, AB T8R 1T3For SaleMLS ID #E4500226, Pete J Muller, RE/MAX Elite. RAE
- C$345,0005 bd2 ba1.1k sqft123 Grandin Dr, Morinville, AB T8R 1H5For SaleMLS ID #E4491973, Jessica Allan, MaxWell Challenge Realty. RAE
- C$625,0006 bd3 ba1.9k sqft15 Lucien Dr, Saint Albert, AB T8N 4M3For SaleMLS ID #E4501376, Loretta Oswald, RE/MAX Elite. RAE
- C$524,9004 bd4 ba1.7k sqft16765 119th St NW, Edmonton, AB T5X 6K4For SaleMLS ID #E4499436, Dana M Bradley, Royal Lepage Arteam Realty. RAE
- C$569,9994 bd4 ba1.8k sqft271 Westwood Point E, Fort Saskatchewan, AB T8L 4N5For SaleMLS ID #E4500858, Paul Guevara, 2% Realty Pro. RAE
- C$611,9004 bd4 ba2.1k sqft6 Norfolk Close, Saint Albert, AB T8N 7B8For SaleMLS ID #E4501014, Brendan Spackman, Realty Focus. RAE
- C$524,9004 bd3 ba1.2k sqft22 Burnham Ave, Saint Albert, AB T8N 0A7For SaleMLS ID #E4500611, Erin L Willman, RE/MAX Elite. RAE
- C$499,9994 bd4 ba1.9k sqft16551 116th St NW, Edmonton, AB T5X 4B2For SaleMLS ID #E4500549, Kyle F Vidic, Exp Realty. RAE
- C$549,9004 bd3 ba1.3k sqft106 Lac Ste Anne Trl #54500, Sturgeon County, AB T8R 0K1For SaleMLS ID #E4473174, Michelle A Plach, HonestDoor Inc. RAE
- C$499,9003 bd3 ba1k sqft3 Holly Pl, Saint Albert, AB T8N 6W7For SaleMLS ID #E4501257, Erin L Willman, RE/MAX Elite. RAE
- C$439,0004 bd3 ba2k sqft11113 173a Ave NW, Edmonton, AB T5X 3K1For SaleMLS ID #E4501137, Wendi Darling, Century 21 Masters. RAE
- C$550,0003 bd3 ba1.6k sqft5329 Lark Lndg NW, Edmonton, AB T5S 0P2For SaleMLS ID #E4500547, David B Edmiston, NOW Real Estate Group. RAE
- C$529,9004 bd3 ba2.4k sqft16524 99th St NW, Edmonton, AB T5X 5L6For SaleMLS ID #E4497564, Sheri D Kowalchuk, MaxWell Devonshire Realty. RAE
- C$815,0004 bd3 ba1.8k sqft8704 165th Ave NW, Edmonton, AB T5Z 3W9For SaleMLS ID #E4501435, Sherelle Murray, The Good Real Estate Company. RAE
