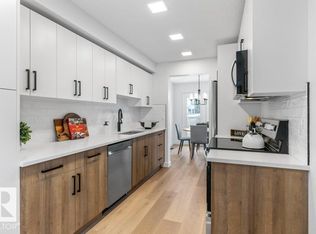
Impeccably kept and showing like new, this bright three-bedroom townhouse delivers an open, sun-filled layout that simply feels like home. The kitchen is the heart of it — crisp white shaker cabinetry, stainless appliances, full-height subway tile, and grey quartz counters flowing to a generous island seating four. The dining area glows under a modern linear fixture, framed by treetop views, while the living room gathers around a wall-mounted electric fireplace and opens to the yard. A walk-in pantry, two-piece bath, and back mudroom finish the main level. Upstairs holds a quiet primary with a soft sage feature wall, room for a king, private three-piece ensuite, and walk-in closet. Two more bedrooms, a four-piece bath, and upstairs laundry keep everyone on one level. The unfinished basement is a blank canvas awaiting your ideas, while the fully fenced yard and roomy double detached garage (19'6" × 19'1") give you space to grow, garden, and gather.
For sale
C$349,500
8506 96th Ave, Morinville, AB T8R 1T3
3beds
1,587sqft
Single Family Residence, Residential Attached
Built in 2019
-- sqft lot
$-- Zestimate®
C$220/sqft
C$-- HOA
What's special
Bright three-bedroom townhouseOpen sun-filled layoutCrisp white shaker cabinetryStainless appliancesFull-height subway tileGrey quartz countersGenerous island seating four
- 4 days |
- 6 |
- 1 |
Zillow last checked:
Listing updated:
Listed by:
Pete J Muller,
RE/MAX Elite,
Erin L Willman,
RE/MAX Elite
Source: RAE,MLS®#: E4500226
Facts & features
Interior
Bedrooms & bathrooms
- Bedrooms: 3
- Bathrooms: 3
- Full bathrooms: 2
- 1/2 bathrooms: 1
Primary bedroom
- Level: Upper
Heating
- Forced Air-1, Natural Gas
Appliances
- Included: Dishwasher-Built-In, Dryer, Microwave Hood Fan, Refrigerator, Electric Stove, Washer, See Remarks
Features
- Flooring: Carpet, Vinyl Plank
- Windows: Window Coverings
- Basement: Full, Unfinished
- Fireplace features: Electric
Interior area
- Total structure area: 1,587
- Total interior livable area: 1,587 sqft
Video & virtual tour
Property
Parking
- Total spaces: 2
- Parking features: Double Garage Detached, Garage Control, Garage Opener
- Garage spaces: 2
Features
- Levels: 2 Storey,2
- Fencing: Fenced
Lot
- Features: Flat Site
Details
- Other equipment: TV Wall Mount
Construction
Type & style
- Home type: SingleFamily
- Property subtype: Single Family Residence, Residential Attached
- Attached to another structure: Yes
Materials
- Foundation: Concrete Perimeter
- Roof: Asphalt
Condition
- Year built: 2019
Community & HOA
Community
- Features: See Remarks
Location
- Region: Morinville
Financial & listing details
- Price per square foot: C$220/sqft
- Date on market: 7/23/2026
- Ownership: Private
Pete J Muller
Pete J Muller
By pressing Contact Agent, you agree that the real estate professional identified above may call/text you about your search, which may involve use of automated means and pre-recorded/artificial voices. You don't need to consent as a condition of buying any property, goods, or services. Message/data rates may apply. You also agree to our Terms of Use. Zillow does not endorse any real estate professionals. We may share information about your recent and future site activity with your agent to help them understand what you're looking for in a home.
Price history
Price history is unavailable.
Public tax history
Tax history is unavailable.
Climate risks
Neighborhood: T8R
Nearby schools
GreatSchools rating
No schools nearby
We couldn't find any schools near this home.
- C$354,9994 bd4 ba1.3k sqft8503 96th Ave, Morinville, AB T8R1G4For Sale

- C$545,0004 bd3 ba1.8k sqft9631 89th St, Morinville, AB T8R2N9For Sale

- C$409,9003 bd3 ba1.4k sqft8616 97th Ave, Morinville, AB T8R0C5New Construction

- C$499,9005 bd3 ba1.5k sqft9604 87th St, Morinville, AB T8R0C5For Sale

- C$559,9995 bd4 ba1.9k sqft8907 97a Ave, Morinville, AB T8R2N6For Sale
- C$418,0005 bd3 ba1.4k sqft703 Grandin Dr, Morinville, AB T8R1K2For Sale
- C$545,0005 bd3 ba1.5k sqft501 Grandin Dr, Morinville, AB T8R0E3For Sale
- C$1,5503 bd2 ba1.2k sqft9201 Morinville Dr #1A, Morinville, AB T8R1J7For Rent
Similar homes
- C$345,0005 bd2 ba1.1k sqft123 Grandin Dr, Morinville, AB T8R 1H5For Sale
 MLS ID #E4491973, Jessica Allan, MaxWell Challenge Realty. RAE
 - C$324,9003 bd3 ba1.1k sqftGrandin Village, Saint Albert, AB T8N 2R6For Sale
 MLS ID #E4500870, Corey M LeBlanc, RE/MAX Elite. RAE
 - C$329,9003 bd3 ba1.4k sqftKirkness First Place, Edmonton, AB T5Y 3W4For Sale
 MLS ID #E4500606, Lekan Oladokun, CIR Realty. RAE
 - C$300,0004 bd3 ba1.6k sqftBellwether Park Townhomes, Edmonton, AB T5L 3R2For Sale
 MLS ID #E4500211, Alanna A Dawley, Grassroots Realty Group. RAE
 - C$370,0003 bd3 ba1.4k sqftBelle Rive Landing, Edmonton, AB T5Z 0S2For SaleMLS ID #E4499207, Haley Streu, MaxWell Polaris. RAE
- C$479,5553 bd3 ba1.6k sqft6454 177a Ave NW, Edmonton, AB T5Y 3X2For SaleMLS ID #E4500462, Mashal Vazir Muhammad, Exp Realty. RAE
- C$355,0003 bd3 ba1.7k sqftGrandin Woods Estates, Saint Albert, AB T8N 2Y4For SaleMLS ID #E4498299, Rachelle Cusworth, RE/MAX Professionals. RAE
- C$285,0003 bd3 ba1.2k sqftSkylark 48, Edmonton, AB T5S 0J9For SaleMLS ID #E4500957, Tara Smith, Century 21 Leading. RAE
- C$430,0003 bd2 ba1.2k sqft16114 43rd St NW, Edmonton, AB T5Y 0G5For SaleMLS ID #E4500131, Julia Rau, Liv Real Estate. RAE
- C$499,9003 bd3 ba1.6k sqft10213 Avenue Nw #92A, Morinville, AB T8R 2R4For SaleMLS ID #E4487520, Moe Charara, Royal Lepage Arteam Realty. RAE
- C$449,9993 bd3 ba1.6k sqft12737 205th St NW, Edmonton, AB T5S 0L8For SaleMLS ID #E4500905, Stefan Radovanovic, MaxWell Polaris. RAE
- C$324,9003 bd4 ba1.3k sqftMiller Park Estates, Edmonton, AB T5Y 0L3For SaleMLS ID #E4499547, David B Edmiston, NOW Real Estate Group. RAE
- C$449,9002 bd3 ba1.2k sqft9522 85th St, Fort Saskatchewan, AB T8L 2T9For SaleMLS ID #E4500815, Jeff J Johnson, Realty Focus. RAE
- C$479,0004 bd3 ba1.8k sqft9328 173rd St NW, Edmonton, AB T5T 3C5For SaleMLS ID #E4500302, Lance Joumblat, Century 21 Masters. RAE
- C$415,0003 bd3 ba1.3k sqft1051 Cy Becker Rd NW, Edmonton, AB T5Y 4A2For SaleMLS ID #E4496579, Sarah J Leib, REMAX River City. RAE
- C$318,9002 bd3 ba1.1k sqftStarling Landing, Edmonton, AB T5S 0L3For SaleMLS ID #E4499288, Mike Sarnecki, Royal Lepage Arteam Realty. RAE
- C$330,0003 bd3 ba1.5k sqftTopaz, Edmonton, AB T5Z 0N6For SaleMLS ID #E4485002, Cathy Cookson, RE/MAX Excellence. RAE
- C$518,8883 bd3 ba1.5k sqftErin Ridge North, Saint Albert, AB T8N 7X5For SaleMLS ID #E4500111, Paolo Chiaselotti, MaxWell Progressive. RAE
- C$359,9003 bd2 ba1.1k sqft13956 137th St NW, Edmonton, AB T6V 1X3For SaleMLS ID #E4488829, Bennett Geldart, RE/MAX Excellence. RAE
- C$335,0003 bd3 ba1.3k sqftTudor Square, Edmonton, AB T5T 6C2For SaleMLS ID #E4495624, Reanna D Bowden, Rimrock Real Estate. RAE
