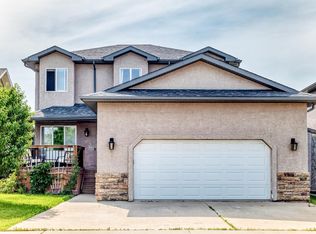
Welcome to this stunning custom-built bi-level nestled in the desirable community of Notre Dame Estates of Morinville! From the moment you step inside, you'll be impressed by soaring vaulted ceilings, abundant natural light, and fresh modern updates including new paint, stylish light fixtures, a new washer and dryer, and new basement blinds. The chef-inspired kitchen features granite countertops, stainless steel appliances, a large eat-up island, and ample cabinetry, perfect for entertaining. The spacious living and dining areas overlook the private backyard. Two generous bedrooms and a 4-piece bath complete the main floor. Upstairs, the luxurious primary retreat offers vaulted ceilings, a large walk-in closet, and a spa-inspired 5-piece ensuite. The fully finished basement includes a spacious family room, two additional bedrooms, and a 3-piece bath. Additional highlights include central A/C, dual-zone heating and cooling, and a large attached garage. Close to all amenities, only 15 minutes to St. Albert!
For sale
C$499,900
9604 87th St, Morinville, AB T8R 0C5
5beds
1,529sqft
Single Family Residence
Built in 2015
-- sqft lot
$-- Zestimate®
C$327/sqft
C$-- HOA
What's special
Soaring vaulted ceilingsAbundant natural lightFresh modern updatesNew paintStylish light fixturesNew washer and dryerNew basement blinds
- 11 hours |
- 1 |
- 1 |
Zillow last checked:
Listing updated:
Listed by:
Cameron W Melville,
RE/MAX Real Estate,
Brent W Melville,
RE/MAX Real Estate
Source: RAE,MLS®#: E4500488
Facts & features
Interior
Bedrooms & bathrooms
- Bedrooms: 5
- Bathrooms: 3
- Full bathrooms: 3
Primary bedroom
- Level: Upper
Family room
- Level: Basement
- Area: 285.12
- Dimensions: 17.6 x 16.2
Heating
- Forced Air-1, Natural Gas
Cooling
- Air Conditioner, Air Conditioning-Central
Appliances
- Included: Dishwasher-Built-In, Dryer, Exhaust Fan, Refrigerator, Gas Stove, Washer
Features
- Flooring: Carpet, Ceramic Tile, Hardwood
- Windows: Window Coverings
- Basement: Full, Finished
Interior area
- Total structure area: 1,529
- Total interior livable area: 1,529 sqft
Property
Parking
- Total spaces: 2
- Parking features: Double Garage Attached, Garage Control, Garage Opener
- Attached garage spaces: 2
Features
- Levels: Bi-Level,2
- Patio & porch: Deck
- Exterior features: Landscaped, Playground Nearby
- Fencing: Fenced
Lot
- Features: Near Golf Course, Landscaped, Park/Reserve, Playground Nearby, Schools, Shopping Nearby, See Remarks, Golf Nearby
Construction
Type & style
- Home type: SingleFamily
- Property subtype: Single Family Residence
Materials
- Foundation: Concrete Perimeter
- Roof: Asphalt
Condition
- Year built: 2015
Community & HOA
Community
- Features: Deck
Location
- Region: Morinville
Financial & listing details
- Price per square foot: C$327/sqft
- Date on market: 7/24/2026
- Ownership: Private
Cameron W Melville
Cameron W Melville
By pressing Contact Agent, you agree that the real estate professional identified above may call/text you about your search, which may involve use of automated means and pre-recorded/artificial voices. You don't need to consent as a condition of buying any property, goods, or services. Message/data rates may apply. You also agree to our Terms of Use. Zillow does not endorse any real estate professionals. We may share information about your recent and future site activity with your agent to help them understand what you're looking for in a home.
Price history
Price history is unavailable.
Public tax history
Tax history is unavailable.
Climate risks
Neighborhood: T8R
Nearby schools
GreatSchools rating
No schools nearby
We couldn't find any schools near this home.
- C$409,9003 bd3 ba1.4k sqft8616 97th Ave, Morinville, AB T8R0C5For Sale
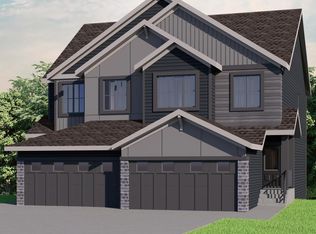
- C$545,0004 bd3 ba1.8k sqft9631 89th St, Morinville, AB T8R2N9For Sale

- C$559,9995 bd4 ba1.9k sqft8907 97a Ave, Morinville, AB T8R2N6For Sale

- C$349,5003 bd3 ba1.5k sqft8506 96th Ave, Morinville, AB T8R1T3For Sale
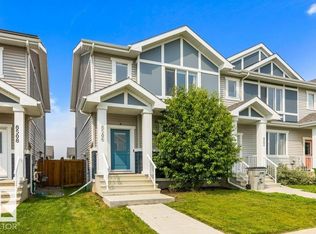
- C$579,5554 bd3 ba2k sqft9615 89a St, Morinville, AB T8R2N9For Sale
- C$354,9994 bd4 ba1.3k sqft8503 96th Ave, Morinville, AB T8R1G4For Sale
- C$418,0005 bd3 ba1.4k sqft703 Grandin Dr, Morinville, AB T8R1K2For Sale
- C$1,5503 bd2 ba1.2k sqft9201 Morinville Dr #1A, Morinville, AB T8R1J7For Rent
Similar homes
- C$545,0005 bd3 ba1.5k sqft501 Grandin Dr, Morinville, AB T8R 0E3For Sale
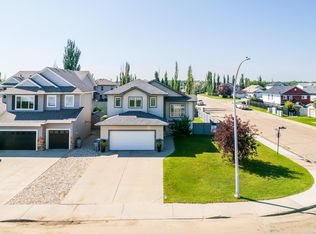 MLS ID #E4499721, Ashley L Moore, Century 21 Masters. RAE
 - C$465,0003 bd3 ba1.6k sqft10412 99th St, Morinville, AB T8R 0C1For Sale
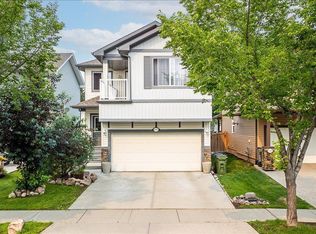 MLS ID #E4499794, Indra De la Cruz Acuna, REMAX River City. RAE
 - C$559,9995 bd4 ba1.9k sqft8907 97a Ave, Morinville, AB T8R 2N6For SaleMLS ID #E4498512, Shelby Rehman, RE/MAX Real Estate. RAE
- C$469,9004 bd4 ba1.6k sqft108 Houle Dr, Morinville, AB T8R 0E1For Sale
 MLS ID #E4499652, Gillian R Kirkland, NOW Real Estate Group. RAE
 - C$349,5003 bd3 ba1.5k sqft8506 96th Ave, Morinville, AB T8R 1T3For SaleMLS ID #E4500226, Pete J Muller, RE/MAX Elite. RAE
- C$545,0004 bd3 ba1.8k sqft9631 89th St, Morinville, AB T8R 2N9For SaleMLS ID #E4493260, Celeste M Plaizier, Real Broker. RAE
- C$415,0004 bd2 ba1.2k sqft9906 98a St, Morinville, AB T8R 1G6For SaleMLS ID #E4500294, Mauricio Niemeyer, Liv Real Estate. RAE
- C$534,9004 bd4 ba2.2k sqft10114 93rd St, Morinville, AB T8R 0C4For SaleMLS ID #E4493135, Estre P Castro, CIR Realty. RAE
- C$550,0005 bd4 ba1.8k sqft9630 106th Ave, Morinville, AB T8R 0E8For SaleMLS ID #E4493357, Brody Broome, Black Sheep Realty. RAE
- C$459,9003 bd3 ba1.5k sqft9817 104th Ave, Morinville, AB T8R 0C2For SaleMLS ID #E4497833, Casey Bonnett, Exp Realty. RAE
- C$429,9994 bd3 ba1.5k sqft10211 95th Ave, Morinville, AB T8R 1E9For SaleMLS ID #E4499531, Stefan Radovanovic, MaxWell Polaris. RAE
- C$569,9004 bd4 ba2.2k sqft10129 93rd St, Morinville, AB T8R 0C4For SaleMLS ID #E4494033, Glen R Good, RE/MAX Real Estate. RAE
- C$459,9004 bd3 ba2.1k sqft230 Grandin Dr, Morinville, AB T8R 1H7For SaleMLS ID #E4487631, Cameron W Melville, RE/MAX Real Estate. RAE
- C$418,0005 bd3 ba1.4k sqft703 Grandin Dr, Morinville, AB T8R 1K2For SaleMLS ID #E4497308, David Pipella, Century 21 Masters. RAE
- C$460,0003 bd3 ba1.1k sqft10709 95th Ave, Morinville, AB T8R 1E3For SaleMLS ID #E4499130, Cameron W Melville, RE/MAX Real Estate. RAE
- C$499,9004 bd3 ba1.3k sqft2 Dunvegan Ct, Saint Albert, AB T8N 6B1For SaleMLS ID #E4500511, Zack D Lausen, RE/MAX Excellence. RAE
- C$549,9004 bd4 ba1.6k sqft376 Paquin St, Sturgeon County, AB T8R 1P2For SaleMLS ID #E4499003, Mel W Knott, Royal Lepage Arteam Realty. RAE
- C$409,9003 bd3 ba1.4k sqft8616 97th Ave, Morinville, AB T8R 0C5For SaleMLS ID #E4498015, Michael D Melnychuk, Century 21 All Stars Realty Ltd. RAE
- C$354,9994 bd4 ba1.3k sqft8503 96th Ave, Morinville, AB T8R 1G4For SaleMLS ID #E4492441, Irene Zucht, RE/MAX Elite. RAE
- C$550,0003 bd2 ba1.5k sqft55532 Range Rd #250, Sturgeon County, AB T8R 0M8For SaleMLS ID #E4490019, Bryce Melville, RE/MAX Real Estate. RAE
