Beautifully maintained 2-storey home offering 2,144 sq ft of living space on a rare oversized lot backing directly onto ravine for exceptional privacy. The main living area showcases soaring vaulted ceilings and a stunning wood slatted feature ceiling that creates warmth and character throughout. Recent updates include a beautifully renovated kitchen along with new vinyl tile and plank flooring, blending style and function perfectly. The main floor also features convenient laundry with second fridge, ideal for busy family living. Upstairs you’ll find 4 spacious bedrooms including a large primary retreat complete with walk-in shower ensuite. Vinyl tile, plank, and carpet flow throughout, offering comfort and durability. The unfinished basement provides endless potential for future development. The heated oversized double garage offers excellent space for vehicles, storage, or workshop use. Located close to parks, schools, shopping, and walking trails, this is an exceptional family home in a prime location!
For sale
C$449,900
230 Grandin Dr, Morinville, AB T8R 1H7
4beds
2,144sqft
Single Family Residence
Built in 1980
7,232 Square Feet Lot
$-- Zestimate®
C$210/sqft
C$-- HOA
What's special
Soaring vaulted ceilingsBeautifully renovated kitchen
- 104 days |
- 49 |
- 6 |
Zillow last checked:
Listing updated:
Listed by:
Cameron W Melville,
RE/MAX Real Estate,
Brent W Melville,
RE/MAX Real Estate
Source: RAE,MLS®#: E4487631
Facts & features
Interior
Bedrooms & bathrooms
- Bedrooms: 4
- Bathrooms: 3
- Full bathrooms: 2
- 1/2 bathrooms: 1
Primary bedroom
- Level: Upper
Family room
- Level: Main
- Area: 246.84
- Dimensions: 13.2 x 18.7
Heating
- Forced Air-1, Natural Gas
Appliances
- Included: Dishwasher-Built-In, Dryer, Microwave Hood Fan, Refrigerator, Electric Stove, Washer, Second Refrigerator
Features
- Vaulted Ceiling(s)
- Flooring: Carpet, Vinyl Plank
- Basement: Full, Unfinished
Interior area
- Total structure area: 2,144
- Total interior livable area: 2,144 sqft
Video & virtual tour
Property
Parking
- Total spaces: 2
- Parking features: Double Garage Attached, Heated Garage, Garage Control, Garage Opener
- Attached garage spaces: 2
Features
- Levels: 2 Storey,2
- Patio & porch: Deck
- Exterior features: Playground Nearby
- Fencing: Fenced
- Waterfront features: Creek
Lot
- Size: 7,232 Square Feet
- Features: Near Golf Course, Park/Reserve, Playground Nearby, Schools, Shopping Nearby, Sloped, Wooded, Golf Nearby, Treed Lot
- Topography: Sloping
Construction
Type & style
- Home type: SingleFamily
- Property subtype: Single Family Residence
Materials
- Foundation: Concrete Perimeter
- Roof: Asphalt
Condition
- Year built: 1980
Community & HOA
Community
- Features: Deck, Vaulted Ceiling
Location
- Region: Morinville
Financial & listing details
- Price per square foot: C$210/sqft
- Date on market: 5/14/2026
- Ownership: Private
Price history
Price history is unavailable.
Public tax history
Tax history is unavailable.
Climate risks
Neighborhood: T8R
Nearby schools
GreatSchools rating
No schools nearby
We couldn't find any schools near this home.
- C$335,0004 bd2 ba1k sqft9305 97th Ave, Morinville, AB T8R1J2For Sale

- C$387,3003 bd2 ba1k sqft9702 95th Ave, Morinville, AB T8R1H4For Sale

- C$192,0003 bd2 ba1.1k sqft9323 Morinville Dr, Morinville, AB T8R1J9For Sale
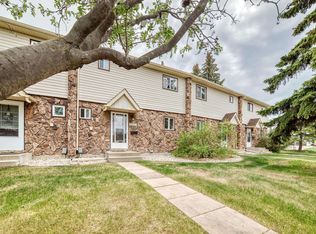
- C$199,9003 bd2 ba1.1k sqft9310 Morinville Dr #13, Morinville, AB T8R1J8For Sale
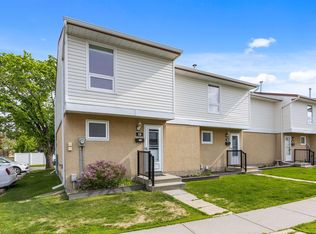
- C$310,0003 bd2 ba1k sqft9308 99a Ave, Morinville, AB T8R1J6For Sale
- C$--2 bd1 ba-- sqft9817 100th St, Morinville, AB T8R1M9Off Market
- C$--3 bd2 ba1.2k sqft9201 Morinville Dr #1A, Morinville, AB T8R1J7Off Market
- C$419,9003 bd2 ba1.1k sqft9826 100a Ave, Morinville, AB T8R1T1For Sale
Similar homes
- C$419,0003 bd3 ba1.5k sqft8902 107th Ave, Morinville, AB T8R 1C6For Sale
 MLS ID #E4492155, Brent W Melville, RE/MAX Real Estate. RAE
 - C$418,0005 bd3 ba1.4k sqft703 Grandin Dr, Morinville, AB T8R 1K2For Sale
 MLS ID #E4497308, David Pipella, Century 21 Masters. RAE
 - C$459,9004 bd4 ba1.2k sqft9007 169th Ave NW, Edmonton, AB T5Z 2X5For Sale
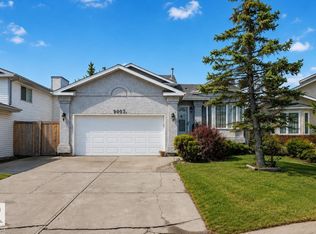 MLS ID #E4504891, Joseph Yisak, MaxWell Devonshire Realty. RAE
 - C$500,0004 bd4 ba1.5k sqft173 Castle Dr NW, Edmonton, AB T5X 6G4For Sale
 MLS ID #E4505412, Kathy Sobh, MaxWell Polaris. RAE
 - C$499,9004 bd3 ba1.8k sqft10502 158th St NW, Edmonton, AB T5P 2Y6For SaleMLS ID #E4505298, Marc A McMahon, The Foundry Real Estate Company Ltd. RAE
- C$465,0005 bd3 ba1.4k sqft16524 116th St NW, Edmonton, AB T5X 3T8For SaleMLS ID #E4500261, Fan Yang, Mozaic Realty Group. RAE
- C$454,9004 bd3 ba1.6k sqft9536 151st Ave NW, Edmonton, AB T5E 2R3For SaleMLS ID #E4502242, Devin B Gray, Exp Realty. RAE
- C$449,0005 bd2 ba1.1k sqft9712 162nd St NW, Edmonton, AB T5P 3K9For SaleMLS ID #E4502931, . Amandeep Singh, Sterling Real Estate. RAE
- C$449,9003 bd3 ba1.2k sqft9110 180a Ave NW, Edmonton, AB T5Z 2K5For SaleMLS ID #E4489947, Greg J Babski, RE/MAX Elite. RAE
- C$449,9005 bd3 ba1.2k sqft13903 87th St NW, Edmonton, AB T5E 3G2For SaleMLS ID #E4504105, Vincenzo C Fiacco, RE/MAX Excellence. RAE
- C$435,0003 bd3 ba1.1k sqft17312 105th St NW, Edmonton, AB T5X 3H4For SaleMLS ID #E4503526, Lindsay S Parsons, Liv Real Estate. RAE
- C$419,9004 bd3 ba1.3k sqft12730 90th St NW, Edmonton, AB T5E 3L6For SaleMLS ID #E4505659, Karra Kraychy, RE/MAX Excellence. RAE
- C$465,0005 bd3 ba2.1k sqft14339 122nd St NW, Edmonton, AB T5X 3R5For SaleMLS ID #E4480021, Helen M Shutt, MaxWell Challenge Realty. RAE
- C$465,0004 bd3 ba1.1k sqft6224 162b Ave NW, Edmonton, AB T5Y 2S1For SaleMLS ID #E4500478, Fady Sakkab, NuCasa Realty Group Ltd. RAE
- C$399,9004 bd3 ba1.2k sqft11616 158th Ave NW, Edmonton, AB T5X 2K4For SaleMLS ID #E4504676, El-Ray Noble, Exp Realty. RAE
- C$509,9004 bd3 ba1.2k sqft5119 157th Ave NW, Edmonton, AB T5Y 2X5For SaleMLS ID #E4505149, Yad Dhillon, LPT Realty. RAE
- C$425,0004 bd2 ba1.1k sqft13807 92nd St NW, Edmonton, AB T5E 3S1For SaleMLS ID #E4492509, Sergio Maione, RE/MAX Elite. RAE
- C$430,0004 bd2 ba1.2k sqft60 Fenwick Cres, Saint Albert, AB T8N 1W6For SaleMLS ID #E4494797, Lauren K Hunt, REMAX River City. RAE
- C$449,9005 bd3 ba1.5k sqft12340 Saint Albert Trl NW, Edmonton, AB T5L 4G8For SaleMLS ID #E4497296, Amy Adams, Royal Lepage Premier Real Estate. RAE
- C$460,0005 bd3 ba1.2k sqft31 Hughes Rd NW, Edmonton, AB T5A 4E1For SaleMLS ID #E4502811, Art P Kominek, CIR Realty. RAE
