Excellent investment opportunity in Notre Dame, Morinville! This fully renovated 5-level half duplex offers over 2300 sqft of developed living space and features TWO completely SEPARATE living spaces, each with its own SEPARATE Kitchen and Laundry. The upper level includes 3 bedrooms and 2 baths, while the lower level provides 2 bedrooms and 1 bath—ideal for multi-generational living. Thoughtfully and carefully upgraded to building code with sound dampening, fire guard protection, separate heat -hvac damper- control system, connected fire alarms, electrical panel smart load sharing, dual backwater valves, sump pump, new roof, deck, concrete and more. Situated on a large landscaped and fenced lot with a covered deck and ample parking. Close to schools, shopping, rec center and restaurants. A rare, turnkey opportunity in a fantastic location!
For sale
C$418,000
703 Grandin Dr, Morinville, AB T8R 1K2
5beds
1,409sqft
Duplex, Half Duplex
Built in 1977
-- sqft lot
$-- Zestimate®
C$297/sqft
C$-- HOA
What's special
Sound dampeningFire guard protectionConnected fire alarmsDual backwater valvesSump pumpNew roofCovered deck
- 49 days |
- 19 |
- 1 |
Zillow last checked:
Listing updated:
Listed by:
David Pipella,
Century 21 Masters
Source: RAE,MLS®#: E4497308
Facts & features
Interior
Bedrooms & bathrooms
- Bedrooms: 5
- Bathrooms: 3
- Full bathrooms: 2
- 1/2 bathrooms: 1
Primary bedroom
- Level: Upper
Family room
- Level: Lower
- Area: 182.71
- Dimensions: 12.1 x 15.1
Heating
- Forced Air-1, Natural Gas
Appliances
- Included: Dishwasher-Built-In, Electric Stove, See Remarks, Second Dryer, Second Refrigerator, Second Washer, Second Microwave Hood Fan, Induction Cooktop, Gas Water Heater
Features
- No Animal Home, No Smoking Home
- Flooring: Carpet, Ceramic Tile, Vinyl Plank
- Windows: Vinyl Windows
- Basement: Full, Finished
- Fireplace features: Wood Burning
Interior area
- Total structure area: 1,409
- Total interior livable area: 1,409 sqft
Video & virtual tour
Property
Parking
- Total spaces: 3
- Parking features: Front Drive Access, No Garage, Parking Pad
- Has uncovered spaces: Yes
Features
- Levels: 5 Level Split,5
- Patio & porch: Deck
- Exterior features: Landscaped, Playground Nearby, Exterior Walls- 2"x6"
- Fencing: Fenced
Lot
- Size: 4,450 Square Feet
- Features: Flat Site, Near Golf Course, Landscaped, Level, Playground Nearby, Schools, Shopping Nearby, Golf Nearby
- Topography: Level
Details
- Additional structures: Storage Shed
Construction
Type & style
- Home type: MultiFamily
- Property subtype: Duplex, Half Duplex
- Attached to another structure: Yes
Materials
- Foundation: Concrete Perimeter
- Roof: Asphalt
Condition
- Year built: 1977
Community & HOA
Community
- Features: Deck, Exterior Walls- 2"x6", Hot Water Natural Gas, No Animal Home, No Smoking Home
- Security: Smoke Detector(s), Detectors Smoke
Location
- Region: Morinville
Financial & listing details
- Price per square foot: C$297/sqft
- Date on market: 7/6/2026
- Ownership: Private
Price history
Price history is unavailable.
Public tax history
Tax history is unavailable.
Climate risks
Neighborhood: T8R
Nearby schools
GreatSchools rating
No schools nearby
We couldn't find any schools near this home.
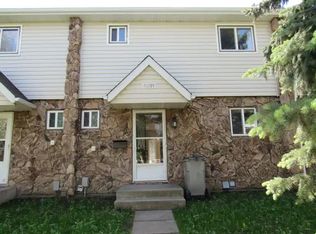
- C$1,5503 bd2 ba1.2k sqft9201 Morinville Dr #1A, Morinville, AB T8R1J7For Rent
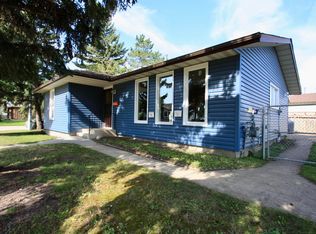
- C$375,0004 bd3 ba1.2k sqft8912 99th Ave, Morinville, AB T8R1K4For Sale
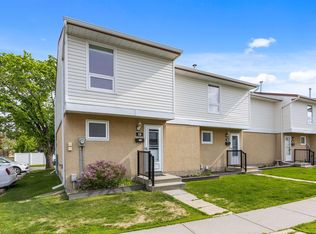
- C$199,9003 bd2 ba1.1k sqft9310 Morinville Dr #13, Morinville, AB T8R1J8For Sale
- C$559,9995 bd4 ba1.9k sqft8907 97a Ave, Morinville, AB T8R2N6For Sale

- C$192,0003 bd2 ba1.1k sqft9323 Morinville Dr, Morinville, AB T8R1J9For Sale
- C$310,0003 bd2 ba1k sqft9308 99a Ave, Morinville, AB T8R1J6For Sale
- C$409,9003 bd3 ba1.5k sqft8614 97th Ave, Morinville, AB T8R0C5For Sale
- C$529,9004 bd4 ba2.2k sqft10114 93rd St, Morinville, AB T8R0C4For Sale
Similar homes
- C$387,3003 bd2 ba1k sqft9702 95th Ave, Morinville, AB T8R 1H4For Sale
 MLS ID #E4503512, Michael T Andrew, MaxWell Progressive. RAE
 - C$499,0004 bd3 ba1.9k sqft9 Prospect Pl, Sturgeon County, AB T8R 1N7For Sale
 MLS ID #E4503042, Sean Clair, Exp Realty. RAE
 - C$399,9004 bd3 ba1.2k sqft11616 158th Ave NW, Edmonton, AB T5X 2K4For Sale
 MLS ID #E4504676, El-Ray Noble, Exp Realty. RAE
 - C$470,0004 bd4 ba1.5k sqft1298 McConachie Blvd NW, Edmonton, AB T5Y 3C5For Sale
 MLS ID #E4505184, Sean Clair, Exp Realty. RAE
 - C$424,9004 bd3 ba1.2k sqft2 Fermont St, Saint Albert, AB T8N 1W8For SaleMLS ID #E4501719, Monte P Gannon, Century 21 Masters. RAE
- C$427,5003 bd3 ba1.5k sqft12523 171st Ave NW, Edmonton, AB T5X 0E5For SaleMLS ID #E4495577, Zak B Mimouni, Exp Realty. RAE
- C$394,0004 bd2 ba1.2k sqft5540 163rd Ave NW, Edmonton, AB T5Y 3L3For SaleMLS ID #E4497666, Shelby Chambers, RE/MAX PREFERRED CHOICE. RAE
- C$429,9005 bd3 ba1.2k sqft13303 58th St NW, Edmonton, AB T5A 0P9For SaleMLS ID #E4502923, Sharon M Josey, REMAX River City. RAE
- C$449,9006 bd2 ba1k sqft7804 136th Ave NW, Edmonton, AB T5C 2K5For SaleMLS ID #E4504415, Brent J Anderson, Real Broker. RAE
- C$398,9004 bd2 ba1.1k sqft13433 101st St NW, Edmonton, AB T5E 4G5For SaleMLS ID #E4491514, Sandy Kahlon, RE/MAX Excellence. RAE
- C$437,9005 bd2 ba1k sqft7823 136th Ave NW, Edmonton, AB T5C 2K8For SaleMLS ID #E4503257, Zak B Mimouni, Exp Realty. RAE
- C$449,9005 bd3 ba1.2k sqft13903 87th St NW, Edmonton, AB T5E 3G2For SaleMLS ID #E4504105, Vincenzo C Fiacco, RE/MAX Excellence. RAE
- C$455,0005 bd4 ba1.5k sqftNo Name, Edmonton, AB T5P 1P3For SaleMLS ID #E4498356, Kenton T King, MaxWell Progressive. RAE
- C$389,9003 bd3 ba1.4k sqft5964 164th Ave NW, Edmonton, AB T5Y 0B2For SaleMLS ID #E4504198, Kathy Sobh, MaxWell Polaris. RAE
- C$428,8885 bd2 ba1.1k sqft12002 91st St NW, Edmonton, AB T5B 4B8For SaleMLS ID #E4502113, Stephen H Lau, RE/MAX Real Estate. RAE
- C$519,9005 bd3 ba1.3k sqft11816 168th Ave NW, Edmonton, AB T5X 0B1For SaleMLS ID #E4504584, Nancy Duong, RE/MAX Excellence. RAE
- C$460,0005 bd3 ba1.2k sqft31 Hughes Rd NW, Edmonton, AB T5A 4E1For SaleMLS ID #E4502811, Art P Kominek, CIR Realty. RAE
- C$375,0002 bd2 ba1k sqftCastle Heights, Edmonton, AB T5X 4A1For SaleMLS ID #E4498360, Trenton S Almeida, B.L.M. REALTY. RAE
- C$425,0004 bd2 ba1.1k sqft13807 92nd St NW, Edmonton, AB T5E 3S1For SaleMLS ID #E4492509, Sergio Maione, RE/MAX Elite. RAE
- C$439,0005 bd2 ba1.2k sqft12015 124th St NW, Edmonton, AB T5L 0M8For SaleMLS ID #E4495034, Dawn K Fraser, Century 21 Masters. RAE
