Welcome to this Morinville gem! This well-maintained 3+1 bedroom home offers the perfect blend of comfort and functionality. The bright main floor features a welcoming living room with a cozy gas fireplace, perfect for relaxing evenings. Stay comfortable year-round with central air conditioning. Upstairs you'll find three spacious bedrooms, including a generous primary suite complete with a walk-in closet and a 4-piece ensuite featuring a large corner soaker tub. The basement adds a fourth bedroom and extra living space for family, guests, or a home office. Step outside to enjoy the sunny deck overlooking the large, private backyard—ideal for entertaining, kids, or pets. The oversized 23x23 attached garage offers plenty of room for vehicles, storage, and hobbies. Close to parks, schools, shopping, and all the amenities Morinville has to offer, this home is ready for its next owners!
For sale
C$469,900
108 Houle Dr, Morinville, AB T8R 0E1
4beds
1,691sqft
Single Family Residence
Built in 2010
6,020 Square Feet Lot
$-- Zestimate®
C$278/sqft
C$-- HOA
What's special
Bright main floorCozy gas fireplaceCentral air conditioningThree spacious bedroomsGenerous primary suiteWalk-in closetLarge corner soaker tub
- 24 days |
- 22 |
- 3 |
Zillow last checked:
Listing updated:
Listed by:
Gillian R Kirkland,
NOW Real Estate Group
Source: RAE,MLS®#: E4499652
Facts & features
Interior
Bedrooms & bathrooms
- Bedrooms: 4
- Bathrooms: 4
- Full bathrooms: 2
- 1/2 bathrooms: 2
Primary bedroom
- Level: Upper
Family room
- Level: Basement
- Area: 239.76
- Dimensions: 22.2 x 10.8
Heating
- Forced Air-1, Natural Gas
Cooling
- Air Conditioner, Air Conditioning-Central
Appliances
- Included: Dishwasher-Built-In, Dryer, Microwave Hood Fan, Refrigerator, Electric Stove, Washer
Features
- No Animal Home, No Smoking Home
- Flooring: Carpet, Ceramic Tile, Laminate Flooring
- Windows: Window Coverings
- Basement: Full, Partially Finished
- Fireplace features: Gas
Interior area
- Total structure area: 1,691
- Total interior livable area: 1,691 sqft
Property
Parking
- Total spaces: 2
- Parking features: Double Garage Attached, Oversized, Garage Control, Garage Opener
- Attached garage spaces: 2
Features
- Levels: 2 Storey,3
- Exterior features: Landscaped
- Fencing: Fenced
Lot
- Size: 6,020 Square Feet
- Features: Landscaped, Schools, Shopping Nearby
Construction
Type & style
- Home type: SingleFamily
- Property subtype: Single Family Residence
Materials
- Foundation: Concrete Perimeter
- Roof: Asphalt
Condition
- Year built: 2010
Community & HOA
Community
- Features: No Animal Home, No Smoking Home
Location
- Region: Morinville
Financial & listing details
- Price per square foot: C$278/sqft
- Date on market: 7/18/2026
- Ownership: Private
Price history
Price history is unavailable.
Public tax history
Tax history is unavailable.
Climate risks
Neighborhood: T8R
Nearby schools
GreatSchools rating
No schools nearby
We couldn't find any schools near this home.
- C$649,9004 bd3 ba1.3k sqft10405 104th St, Morinville, AB T8R1C9For Sale
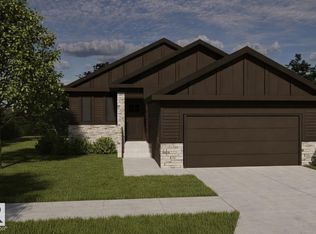
- C$624,9004 bd3 ba2k sqft10417 104th St, Morinville, AB T8R1C9For Sale

- C$599,9004 bd3 ba1.9k sqft10413 104th St, Morinville, AB T8R1C9For Sale
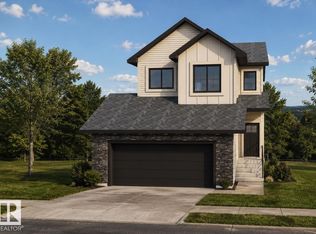
- C$599,9002 bd2 ba1.3k sqft10409 104th St, Morinville, AB T8R1C9For Sale

- C$145,0001 bd1 ba708 sqft10502 101st Ave #202, Morinville, AB T8R1V7For Sale
- C$687,4003 bd2 ba1.6k sqft153 Houle Dr, Morinville, AB T8R0E1For Sale
- C$354,9003 bd2 ba1.2k sqft10021 106th St, Morinville, AB T8R1A3For Sale
- C$--3 bd2 ba1.3k sqft10518 106th Ave #1A, Morinville, AB T8R0C9Off Market
Similar homes
- C$485,0004 bd3 ba1.9k sqft10308 96th St, Morinville, AB T8R 0B4For Sale
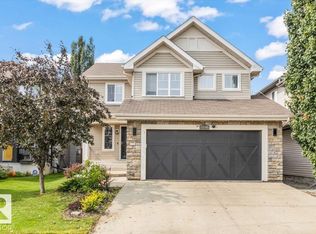 MLS ID #E4502996, Bryce Melville, RE/MAX Real Estate. RAE
 - C$474,9004 bd2 ba1.4k sqft8308 97th St, Morinville, AB T8R 0A6For Sale
 MLS ID #E4501589, Meghan MacGregor, RE/MAX Excellence. RAE
 - C$460,0003 bd3 ba1.1k sqft10709 95th Ave, Morinville, AB T8R 1E3For Sale
 MLS ID #E4499130, Cameron W Melville, RE/MAX Real Estate. RAE
 - C$549,9004 bd3 ba1.8k sqft10107 97th St, Morinville, AB T8R 0C8For Sale
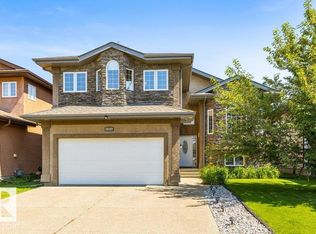 MLS ID #E4501568, Zack D Lausen, RE/MAX Excellence. RAE
 - C$420,0004 bd3 ba1.5k sqft10211 95th Ave, Morinville, AB T8R 1E9For SaleMLS ID #E4499531, Stefan Radovanovic, MaxWell Polaris. RAE
- C$459,9004 bd3 ba2.1k sqft230 Grandin Dr, Morinville, AB T8R 1H7For SaleMLS ID #E4487631, Cameron W Melville, RE/MAX Real Estate. RAE
- C$489,5554 bd4 ba1.7k sqft107A 9827th Ave, Morinville, AB T8R 2P1For SaleMLS ID #E4502758, Mashal Vazir Muhammad, Exp Realty. RAE
- C$529,9004 bd4 ba2.2k sqft10114 93rd St, Morinville, AB T8R 0C4For SaleMLS ID #E4493135, Estre P Castro, CIR Realty. RAE
- C$367,0003 bd3 ba1.6k sqft9803 105th Ave, Morinville, AB T8R 0B9For SaleMLS ID #E4502161, Stephanie Richter, Exp Realty. RAE
- C$354,9003 bd2 ba1.2k sqft10021 106th St, Morinville, AB T8R 1A3For SaleMLS ID #E4502675, Bryce Melville, RE/MAX Real Estate. RAE
- C$550,0005 bd4 ba1.8k sqft9630 106th Ave, Morinville, AB T8R 0E8For SaleMLS ID #E4493357, Brody Broome, Black Sheep Realty. RAE
- C$499,0004 bd3 ba1.9k sqft9 Prospect Pl, Sturgeon County, AB T8R 1N7For SaleMLS ID #E4503042, Sean Clair, Exp Realty. RAE
- C$489,5554 bd4 ba1.4k sqft10711 98th Ave, Morinville, AB T8R 1E4For SaleMLS ID #E4502762, Mashal Vazir Muhammad, Exp Realty. RAE
- C$349,9004 bd2 ba1k sqft9305 97th Ave, Morinville, AB T8R 1J2For SaleMLS ID #E4502890, Glenn G Fisher, RE/MAX Real Estate. RAE
- C$569,9003 bd3 ba2.3k sqft8914 97th Ave, Morinville, AB T8R 2N7For SaleMLS ID #E4502632, Casey Bonnett, Exp Realty. RAE
- C$427,7003 bd3 ba1.5k sqft8902 107th Ave, Morinville, AB T8R 1C6For SaleMLS ID #E4492155, Brent W Melville, RE/MAX Real Estate. RAE
- C$449,9003 bd3 ba1.7k sqft9811 106th Ave, Morinville, AB T8R 2P1For SaleMLS ID #E4497512, Jennifer A Osmond, RE/MAX Excellence. RAE
- C$525,0004 bd3 ba1.8k sqft9631 89th St, Morinville, AB T8R 2N9For SaleMLS ID #E4493260, Celeste M Plaizier, Real Broker. RAE
- C$449,0003 bd2 ba1.3k sqft272 Paquin St, Sturgeon County, AB T8R 1P2For SaleMLS ID #E4502864, Steve A Reschke, RE/MAX Professionals. RAE
- C$499,5554 bd4 ba1.4k sqft10707 98th Ave, Morinville, AB T8R 1E4For SaleMLS ID #E4496497, Mashal Vazir Muhammad, Exp Realty. RAE
