Welcome to this well cared for 3 bedroom, 2.5 bathroom two storey in the Lakes of Morinville. The main floor offers a functional layout with a spacious kitchen featuring maple cabinetry, granite countertops, stainless steel appliances, and a walk in pantry. Upstairs, you’ll find a large bonus room with a vaulted ceiling, along with three bedrooms including the large primary bedroom with a private ensuite, separate shower, and relaxing soaker tub. The home also features air conditioning for added comfort. The basement features DRIcore flooring and is roughed in for a future bathroom, offering great potential for future development. Outside, enjoy the big southwest facing backyard with a large deck and pergola, providing plenty of space for summer BBQs and entertaining. Located close to schools, parks and amenities, with an easy commute to CFB Edmonton.
For sale
C$485,000
10308 96th St, Morinville, AB T8R 0B4
4beds
1,912sqft
Single Family Residence
Built in 2007
4,590 Square Feet Lot
$-- Zestimate®
C$254/sqft
C$-- HOA
What's special
Functional layoutSpacious kitchenMaple cabinetryGranite countertopsStainless steel appliancesWalk in pantrySeparate shower
- 1 day |
- 6 |
- 0 |
Zillow last checked:
Listing updated:
Listed by:
Bryce Melville,
RE/MAX Real Estate,
Brent W Melville,
RE/MAX Real Estate
Source: RAE,MLS®#: E4502996
Facts & features
Interior
Bedrooms & bathrooms
- Bedrooms: 4
- Bathrooms: 3
- Full bathrooms: 2
- 1/2 bathrooms: 1
Primary bedroom
- Level: Upper
Family room
- Level: Upper
- Area: 273.6
- Dimensions: 18 x 15.2
Heating
- Forced Air-1, Natural Gas
Cooling
- Air Conditioner
Appliances
- Included: Dishwasher-Built-In, Dryer, Exhaust Fan, Refrigerator, Electric Stove, Washer
Features
- Flooring: Carpet, Ceramic Tile, Hardwood
- Windows: Window Coverings, Vinyl Windows
- Basement: Full, Partially Finished
Interior area
- Total structure area: 1,912
- Total interior livable area: 1,912 sqft
Video & virtual tour
Property
Parking
- Total spaces: 2
- Parking features: Double Garage Attached
- Attached garage spaces: 2
Features
- Levels: 2 Storey,3
- Exterior features: Landscaped, Playground Nearby
- Fencing: Fenced
Lot
- Size: 4,590 Square Feet
- Features: Near Golf Course, Landscaped, Playground Nearby, Schools, Shopping Nearby, Golf Nearby
Construction
Type & style
- Home type: SingleFamily
- Property subtype: Single Family Residence
Materials
- Foundation: Concrete Perimeter
- Roof: Asphalt
Condition
- Year built: 2007
Community & HOA
Location
- Region: Morinville
Financial & listing details
- Price per square foot: C$254/sqft
- Date on market: 8/10/2026
- Ownership: Private
Price history
Price history is unavailable.
Public tax history
Tax history is unavailable.
Climate risks
Neighborhood: T8R
Nearby schools
GreatSchools rating
No schools nearby
We couldn't find any schools near this home.
- C$--5 bd3 ba1.3k sqft9714 102nd Ave, Morinville, AB T8R0C8Off Market
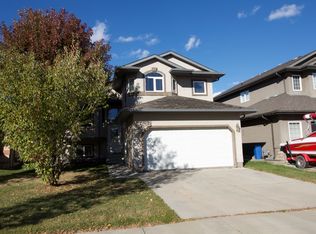
- C$549,9004 bd3 ba1.8k sqft10107 97th St, Morinville, AB T8R0C8For Sale
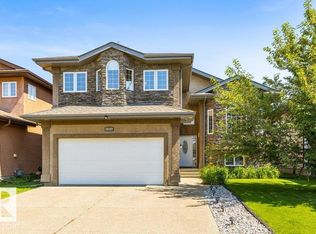
- C$367,0003 bd3 ba1.6k sqft9803 105th Ave, Morinville, AB T8R0B9For Sale

- C$1,8003 bd4 ba1.3k sqft9511 102nd Ave #1A, Morinville, AB T8R0C6For Rent
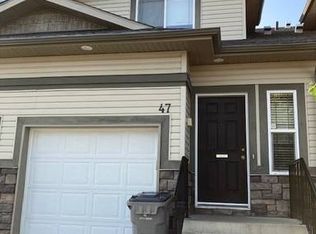
- C$550,0005 bd4 ba1.8k sqft9630 106th Ave, Morinville, AB T8R0E8For Sale
- C$449,9003 bd3 ba1.7k sqft9811 106th Ave, Morinville, AB T8R2P1For Sale
- C$529,9004 bd4 ba2.2k sqft10114 93rd St, Morinville, AB T8R0C4For Sale
- C$664,9004 bd3 ba1.4k sqft9505 107th Ave, Morinville, AB T8R0C7For Sale
Similar homes
- C$549,9004 bd3 ba1.8k sqft10107 97th St, Morinville, AB T8R 0C8For SaleMLS ID #E4501568, Zack D Lausen, RE/MAX Excellence. RAE
- C$499,0004 bd3 ba1.9k sqft9 Prospect Pl, Sturgeon County, AB T8R 1N7For Sale
 MLS ID #E4503042, Sean Clair, Exp Realty. RAE
 - C$474,9004 bd2 ba1.4k sqft8308 97th St, Morinville, AB T8R 0A6For Sale
 MLS ID #E4501589, Meghan MacGregor, RE/MAX Excellence. RAE
 - C$529,9004 bd4 ba2.2k sqft10114 93rd St, Morinville, AB T8R 0C4For Sale
 MLS ID #E4493135, Estre P Castro, CIR Realty. RAE
 - C$469,9004 bd4 ba1.6k sqft108 Houle Dr, Morinville, AB T8R 0E1For SaleMLS ID #E4499652, Gillian R Kirkland, NOW Real Estate Group. RAE
- C$489,5554 bd4 ba1.7k sqft107A 9827th Ave, Morinville, AB T8R 2P1For SaleMLS ID #E4502758, Mashal Vazir Muhammad, Exp Realty. RAE
- C$569,9003 bd3 ba2.3k sqft8914 97th Ave, Morinville, AB T8R 2N7For SaleMLS ID #E4502632, Casey Bonnett, Exp Realty. RAE
- C$367,0003 bd3 ba1.6k sqft9803 105th Ave, Morinville, AB T8R 0B9For SaleMLS ID #E4502161, Stephanie Richter, Exp Realty. RAE
- C$550,0005 bd4 ba1.8k sqft9630 106th Ave, Morinville, AB T8R 0E8For SaleMLS ID #E4493357, Brody Broome, Black Sheep Realty. RAE
- C$349,9004 bd2 ba1k sqft9305 97th Ave, Morinville, AB T8R 1J2For SaleMLS ID #E4502890, Glenn G Fisher, RE/MAX Real Estate. RAE
- C$489,5554 bd4 ba1.4k sqft10711 98th Ave, Morinville, AB T8R 1E4For SaleMLS ID #E4502762, Mashal Vazir Muhammad, Exp Realty. RAE
- C$459,9004 bd3 ba2.1k sqft230 Grandin Dr, Morinville, AB T8R 1H7For SaleMLS ID #E4487631, Cameron W Melville, RE/MAX Real Estate. RAE
- C$420,0004 bd3 ba1.5k sqft10211 95th Ave, Morinville, AB T8R 1E9For SaleMLS ID #E4499531, Stefan Radovanovic, MaxWell Polaris. RAE
- C$354,9003 bd2 ba1.2k sqft10021 106th St, Morinville, AB T8R 1A3For SaleMLS ID #E4502675, Bryce Melville, RE/MAX Real Estate. RAE
- C$460,0003 bd3 ba1.1k sqft10709 95th Ave, Morinville, AB T8R 1E3For SaleMLS ID #E4499130, Cameron W Melville, RE/MAX Real Estate. RAE
- C$427,7003 bd3 ba1.5k sqft8902 107th Ave, Morinville, AB T8R 1C6For SaleMLS ID #E4492155, Brent W Melville, RE/MAX Real Estate. RAE
- C$525,0004 bd3 ba1.8k sqft9631 89th St, Morinville, AB T8R 2N9For SaleMLS ID #E4493260, Celeste M Plaizier, Real Broker. RAE
- C$514,9004 bd2 ba1.2k sqft23 Delage Cres, Saint Albert, AB T8N 6J5For SaleMLS ID #E4503238, Nathan Richter, Exp Realty. RAE
- C$449,9003 bd3 ba1.7k sqft9811 106th Ave, Morinville, AB T8R 2P1For SaleMLS ID #E4497512, Jennifer A Osmond, RE/MAX Excellence. RAE
- C$664,9004 bd3 ba1.4k sqft9505 107th Ave, Morinville, AB T8R 0C7For SaleMLS ID #E4497921, Linda M Getzlaf, RE/MAX Real Estate. RAE
