Vaulted ceilings and an open-concept main floor give this bilevel an airy, welcoming feel the moment you walk in. Vinyl tile runs through the foyer and kitchen. The main bath and ensuite have slate. The living room and primary bedroom has warm cherry wood. The lower level adds real living space, with nine-foot ceilings, walnut laminate flooring, a spacious bedroom and a full three-piece bath, ready for guests, a teen space or a home office. All appliances are included. Off the main floor, patio doors lead to a deck and a fully fenced backyard, and a private playground sits half a block down the crescent on a quiet, family-friendly street. The updates that matter are already done, with new shingles, a kitchen renovation, and fresh basement paint and flooring all completed in 2022. Well cared for and ready to move in.
For sale
C$514,900
23 Delage Cres, Saint Albert, AB T8N 6J5
4beds
1,209sqft
Single Family Residence
Built in 1994
4,682 Square Feet Lot
$-- Zestimate®
C$426/sqft
C$-- HOA
What's special
Vaulted ceilingsOpen-concept main floorFully fenced backyard
- 3 hours |
- 7 |
- 1 |
Zillow last checked:
Listing updated:
Listed by:
Nathan Richter,
Exp Realty
Source: RAE,MLS®#: E4503238
Facts & features
Interior
Bedrooms & bathrooms
- Bedrooms: 4
- Bathrooms: 2
- Full bathrooms: 2
Primary bedroom
- Level: Main
Heating
- Forced Air-1, Natural Gas
Appliances
- Included: Dishwasher-Built-In, Dryer, Exhaust Fan, Refrigerator, Electric Stove, Washer
Features
- Vaulted Ceiling(s)
- Flooring: Ceramic Tile, Hardwood, Vinyl Plank
- Basement: Full, Finished, 9 ft. Basement Ceiling, 9 ft. Basement Ceiling
- Fireplace features: Gas
Interior area
- Total structure area: 1,209
- Total interior livable area: 1,209 sqft
Property
Parking
- Total spaces: 2
- Parking features: Double Garage Attached
- Attached garage spaces: 2
Features
- Levels: Bi-Level,1
- Exterior features: Playground Nearby
- Fencing: Fenced
Lot
- Size: 4,682 Square Feet
- Features: Playground Nearby, Schools, Shopping Nearby
Construction
Type & style
- Home type: SingleFamily
- Property subtype: Single Family Residence
Materials
- Foundation: Concrete Perimeter
- Roof: Asphalt
Condition
- Year built: 1994
Community & HOA
Community
- Features: Vaulted Ceiling
Location
- Region: Saint Albert
Financial & listing details
- Price per square foot: C$426/sqft
- Date on market: 8/11/2026
- Ownership: Private
Price history
Price history is unavailable.
Public tax history
Tax history is unavailable.
Climate risks
Neighborhood: Deer Ridge
Nearby schools
GreatSchools rating
No schools nearby
We couldn't find any schools near this home.
- C$--4 bd2 ba1.1k sqft109 Delage Cres, Saint Albert, AB T8N5Y8Off Market
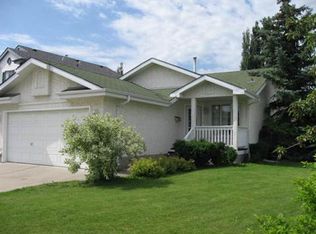
- C$2,3004 bd2 ba1.1k sqft109 Delage Cres #1A, Saint Albert, AB T8N5Y8For Rent
- C$519,9004 bd2 ba1.1k sqft3 Denault Pl, Saint Albert, AB T8N5P6For Sale
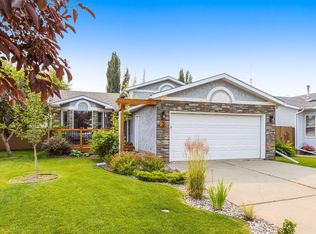
- C$749,9003 bd3 ba2.1k sqft23 Jamison Cres, Saint Albert, AB T8N7V3For Sale

- C$--5 bd4 ba2.3k sqft40 Jamison Cres, Saint Albert, AB T8N7X7Off Market
- C$789,9004 bd4 ba2.2k sqft103 Joyal Way, Saint Albert, AB T8N7V5For Sale
- C$--3 bd3 ba1.5k sqft87 Joyal Way #87, Saint Albert, AB T8N7V5Off Market
- C$539,0003 bd4 ba1.7k sqft14 Durand Pl, Saint Albert, AB T8N5L6For Sale
Similar homes
- C$519,9004 bd2 ba1.1k sqft3 Denault Pl, Saint Albert, AB T8N 5P6For SaleMLS ID #E4501862, Erin L Willman, RE/MAX Elite. RAE
- C$534,9004 bd3 ba1.3k sqft13 Orion Close, Saint Albert, AB T8N 6G2For Sale
 MLS ID #E4502490, David K Goodchild, Royal LePage Prestige Realty. RAE
 - C$514,9004 bd3 ba1.5k sqft23 Wentworth Cres, Saint Albert, AB T8N 3G7For Sale
 MLS ID #E4502330, David M Pickering, Blackmore Real Estate. RAE
 - C$489,9003 bd3 ba1.6k sqft45 Joyal Way, Saint Albert, AB T8N 7V6For Sale
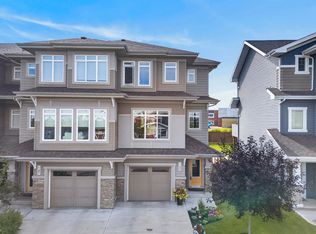 MLS ID #E4502618, Michael Waddell, Real Broker. RAE
 - C$549,9004 bd3 ba1.3k sqft14 Fulton Pl, Saint Albert, AB T8N 5Z8For SaleMLS ID #E4503044, Erin L Willman, RE/MAX Elite. RAE
- C$599,0005 bd3 ba1.3k sqft10 Oakridge Dr N, Saint Albert, AB T8N 6C6For SaleMLS ID #E4502852, Sam Elias, RE/MAX Professionals. RAE
- C$539,0005 bd2 ba1.1k sqft160 Mission Ave, Saint Albert, AB T8N 2C7For SaleMLS ID #E4502398, Sam Elias, RE/MAX Professionals. RAE
- C$599,9002 bd3 ba1.4k sqft2 Enderby Cres, Saint Albert, AB T8N 6Y1For SaleMLS ID #E4503178, Erin L Willman, RE/MAX Elite. RAE
- C$539,0003 bd4 ba1.7k sqft14 Durand Pl, Saint Albert, AB T8N 5L6For SaleMLS ID #E4496525, Alison F Kobelak, Exp Realty. RAE
- C$589,9003 bd3 ba1.3k sqft2 Kirkwood Dr, Saint Albert, AB T8N 6J3For SaleMLS ID #E4502873, Colleen J Terlson, REMAX River City. RAE
- C$524,9004 bd3 ba1.2k sqft22 Burnham Ave, Saint Albert, AB T8N 0A7For SaleMLS ID #E4500611, Erin L Willman, RE/MAX Elite. RAE
- C$549,0003 bd3 ba1.1k sqft28 Norfolk Close, Saint Albert, AB T8N 7B8For SaleMLS ID #E4502044, Alanna Hollis, MaxWell Polaris. RAE
- C$499,9004 bd3 ba1.3k sqft16 Brunswick Cres, Saint Albert, AB T8N 2K6For SaleMLS ID #E4500559, Teresa M Mardon, Royal Lepage Arteam Realty. RAE
- C$514,9003 bd3 ba1.4k sqft45 Whitehall Cres, Saint Albert, AB T8N 3G3For SaleMLS ID #E4498209, Ryan P Dutka, REMAX River City. RAE
- C$550,0003 bd3 ba1.7k sqft24 Everwood Clos, Saint Albert, AB T8N 7H1For SaleMLS ID #E4500702, Jason A Thomas, Royal Lepage Summit Realty. RAE
- C$654,5005 bd3 ba1.5k sqft25 Normandeau Cres, Saint Albert, AB T8N 3C5For SaleMLS ID #E4502901, Trenton S Almeida, B.L.M. REALTY. RAE
- C$579,9004 bd3 ba1.2k sqft96 Eastgate Way, Saint Albert, AB T8N 7K1For SaleMLS ID #E4501039, Carolyn Campbell, Royal Lepage Premier Real Estate. RAE
- C$509,9003 bd4 ba1.5k sqft99 Juneau Way, Saint Albert, AB T8N 7V6For SaleMLS ID #E4501036, Erin L Willman, RE/MAX Elite. RAE
- C$594,0004 bd3 ba1.5k sqft29 Windermere Cres, Saint Albert, AB T8N 3P1For SaleMLS ID #E4502316, Christine Tetreault, One Percent Realty. RAE
- C$585,0002 bd2 ba1.4k sqftTenor On The River, Saint Albert, AB T8N 0E8For SaleMLS ID #E4503185, Erin L Willman, RE/MAX Elite. RAE
