Jensen Lakes is one of St. Albert's most sought-after communities — and this home is one of its best offerings. Five bedrooms, a triple attached garage, central A/C, and private beach access make this a rare find for families who want space, comfort, and a lifestyle that actually delivers. The open-concept main floor is built for real living — a bright kitchen, dining, and living area connected by vinyl plank flooring and anchored by an electric fireplace. Large windows keep it light-filled year-round. Upstairs, four bedrooms include a primary with ensuite, a full family bathroom, upper-floor laundry, and a generous bonus room that flexes to whatever your family needs most right now. The fully finished basement adds a fifth bedroom, full bathroom, and a second living area — ideal for guests, a teenager wanting their own space, or a proper home office setup.The triple attached garage handles Alberta winters effortlessly. And just outside your door: Jensen Lakes beach, parks and top-rated schools.
For sale
C$849,988
40 Jamison Cres, Saint Albert, AB T8N 7X7
5beds
2,395sqft
Single Family Residence
Built in 2020
-- sqft lot
$-- Zestimate®
C$355/sqft
C$-- HOA
What's special
Five bedroomsTriple attached garagePrivate beach accessOpen-concept main floorBright kitchenVinyl plank flooringElectric fireplace
- 23 days
- 100
- 1
Zillow last checked:
Listing updated:
Listed by:
Emily M Loomis,
Kizmett Realty and Management Ltd.
Source: RAE,MLS®#: E4512736
Facts & features
Interior
Bedrooms & bathrooms
- Bedrooms: 5
- Bathrooms: 4
- Full bathrooms: 3
- 1/2 bathrooms: 1
Primary bedroom
- Level: Upper
Family room
- Level: Upper
- Area: 150.48
- Dimensions: 13.2 x 11.4
Heating
- Forced Air-1, Natural Gas
Appliances
- Included: Dishwasher-Built-In, Dryer, Exhaust Fan, Refrigerator, Electric Cooktop, Washer, Wine Cooler
Features
- Flooring: Carpet, Ceramic Tile, Hardwood
- Windows: Window Coverings
- Basement: Full, Finished
- Fireplace features: Gas
Interior area
- Total structure area: 2,395
- Total interior livable area: 2,395 sqft
Property
Parking
- Total spaces: 5
- Parking features: Heated Garage, Tandem, Triple Garage Attached, Garage Control, Garage Opener
- Attached garage spaces: 3
Features
- Levels: 2 Storey,3
- Patio & porch: Deck
- Exterior features: Landscaped, Low Maintenance Landscape, Playground Nearby
- Fencing: Fenced
- Waterfront features: Beach Access, Lake Privileges
Lot
- Features: Fenced, Flat Site, Landscaped, Low Maintenance Landscape, Picnic Area, Playground Nearby, Near Public Transit, Schools, Shopping Nearby, See Remarks, Public Transportation
Construction
Type & style
- Home type: SingleFamily
- Property subtype: Single Family Residence
Materials
- Foundation: Concrete Perimeter
- Roof: Asphalt
Condition
- Year built: 2020
Community & HOA
Community
- Features: Clubhouse, Deck, Lake Privileges, Club House
- Security: Smoke Detector(s), Detectors Smoke
HOA
- Services included: Amenities w/HOA, Lake Access, Professional Management, See Remarks
Location
- Region: Saint Albert
Financial & listing details
- Price per square foot: C$355/sqft
- Date on market: 10/13/2026
- Ownership: Private
Price history
Price history is unavailable.
Public tax history
Tax history is unavailable.
Climate risks
Neighborhood: T8N
Nearby schools
GreatSchools rating
No schools nearby
We couldn't find any schools near this home.
Similar homes
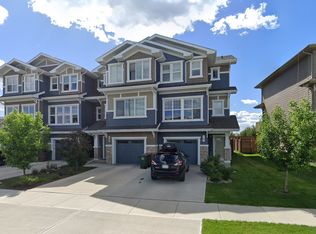
- C$699,0004 bd4 ba1.9k sqft21 Emerald Ter, Saint Albert, AB T8N 5S4For Sale
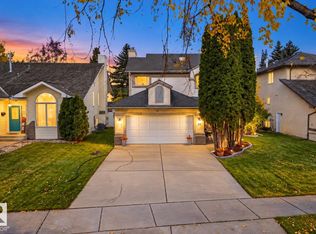 MLS ID #E4515110, Kimberly Will, Royal Lepage Arteam Realty. RAE
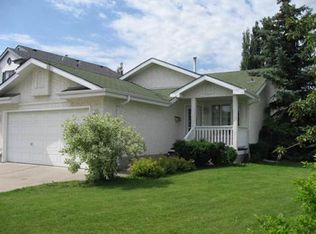
- C$929,9995 bd4 ba2.3k sqft1 Eastview St, Saint Albert, AB T8N 4G4For Sale
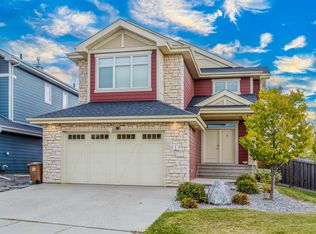 MLS ID #E4512471, Maya Naaman, Exp Realty. RAE
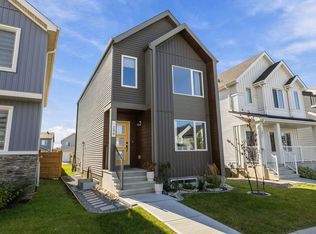
- C$799,9004 bd4 ba2.3k sqft29 Oakdale Pl, Saint Albert, AB T8N 6L7For Sale
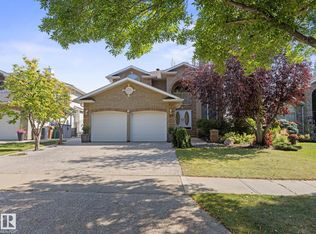 MLS ID #E4509668, Che Taylor, MaxWell Challenge Realty. RAE
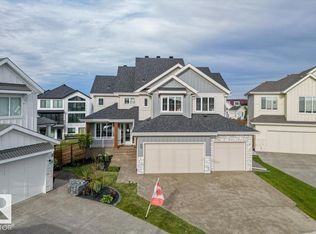
- C$699,9004 bd3 ba1.3k sqft45 Evermore Cres, Saint Albert, AB T8N 7W9For Sale
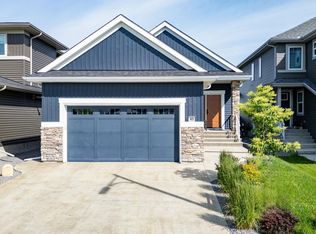 MLS ID #E4515209, Vincenzo C Fiacco, RE/MAX Excellence. RAE
