Welcome to the sought-out community of Erin Ridge. Once you get here, you will not want to leave. With water views, 9 ft ceilings, 5 massive bedrooms, 4 bathrooms, walk through pantry, ample natural light throughout the entire home, built in speakers, walkout basement, custom built sunroom, custom built gazebo, corner lot, heated garage, AC, main floor office, upstairs laundry and so much more. Just imagine having your morning coffee or tea off this balcony, or hanging out in the sunroom in the middle of winter. With over 3000sqft to fall in love with and call home, amenities, parks, schools, walkways and so much more to discover simply from your backyard. Open concept, flow through layout, granite countertops throughout. This sleek, contemporary design will have you excited to wake up every morning in your new home!
For sale
C$929,999
1 Eastview St, Saint Albert, AB T8N 4G4
5beds
2,390sqft
Single Family Residence
Built in 2014
-- sqft lot
$-- Zestimate®
C$389/sqft
C$-- HOA
What's special
Water viewsWalk through pantryBuilt in speakersWalkout basementCustom built sunroomCustom built gazeboCorner lot
- 26 days
- 50
- 0
Zillow last checked:
Listing updated:
Listed by:
Maya Naaman,
Exp Realty
Source: RAE,MLS®#: E4512471
Facts & features
Interior
Bedrooms & bathrooms
- Bedrooms: 5
- Bathrooms: 4
- Full bathrooms: 3
- 1/2 bathrooms: 1
Primary bedroom
- Level: Upper
Heating
- Forced Air-1, Natural Gas
Cooling
- Air Conditioner, Air Conditioning-Central
Appliances
- Included: Dishwasher-Built-In, Dryer, Refrigerator, Electric Stove, Washer
Features
- Ceiling 9 ft., No Animal Home, No Smoking Home, Sunroom, Central Vacuum
- Flooring: Hardwood, Non-Ceramic Tile
- Basement: Full, Finished, Walkout Basement, 9 ft. Basement Ceiling, Walkout Basement, 9 ft. Basement Ceiling
Interior area
- Total structure area: 2,390
- Total interior livable area: 2,390 sqft
Video & virtual tour
Property
Parking
- Total spaces: 2
- Parking features: Double Garage Attached, Heated Garage, Garage Control, Garage Opener
- Attached garage spaces: 2
Features
- Levels: 2 Storey,3
- Patio & porch: Deck, Patio
- Exterior features: Playground Nearby, Fire Pit
- Waterfront features: Backs Onto Lake
Lot
- Features: Corner Lot, Park/Reserve, Picnic Area, Playground Nearby, Schools, Shopping Nearby, See Remarks
Details
- Additional structures: Gazebo, Storage Shed
Construction
Type & style
- Home type: SingleFamily
- Property subtype: Single Family Residence
Materials
- Foundation: Concrete Perimeter
- Roof: Asphalt
Condition
- Year built: 2014
Community & HOA
Community
- Features: Ceiling 9 ft., Deck, Fire Pit, Gazebo, No Animal Home, No Smoking Home, Patio, Sunroom, Walkout Basement, See Remarks, Vacuum System-Roughed-In
Location
- Region: Saint Albert
Financial & listing details
- Price per square foot: C$389/sqft
- Date on market: 10/9/2026
- Ownership: Private
Price history
Price history is unavailable.
Public tax history
Tax history is unavailable.
Climate risks
Neighborhood: T8N
Nearby schools
GreatSchools rating
No schools nearby
We couldn't find any schools near this home.

Similar homes
- C$689,9003 bd3 ba2.3k sqft155 Eastgate Way N, Saint Albert, AB T8N 4H2For Sale
 MLS ID #E4515123, Erin L Willman, RE/MAX Elite. RAE
- C$929,9004 bd4 ba2.4k sqft45 Lacombe Dr, Saint Albert, AB T8N 4G8For Sale
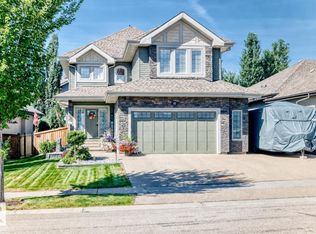 MLS ID #E4506831, Christine Tetreault, One Percent Realty. RAE
- C$849,9885 bd4 ba2.3k sqft40 Jamison Cres, Saint Albert, AB T8N 7X7For Sale
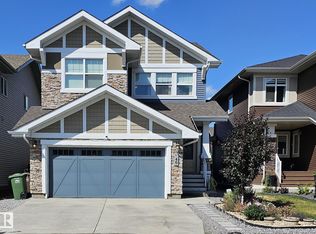 MLS ID #E4512736, Emily M Loomis, Kizmett Realty and Management Ltd.. RAE
- C$625,0004 bd3 ba2.1k sqft94 Ellington Cres, Saint Albert, AB T8N 4C6For Sale
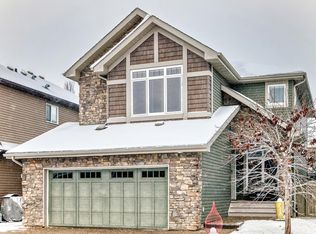 MLS ID #E4514738, Anna Cassidy, Century 21 Masters. RAE
