Skip main navigation
Off market
  • Price Unknown

    27 Edinburgh Ct, Saint Albert, AB T8N 6M8

    3beds
    --sqft
    Single Family Residence
    Built in ----
    -- sqft lot
    $-- Zestimate®
    C$--/sqft
    C$2,292 Estimated rent

    Home value

    Not available

    Estimated sales range

    Not available

    Not available

    Loading
    Loading...

    Owner options

    List your home for rent

    C$2,292/mo

    Rent Zestimate®

    Find your next renter with Zillow Rental Manager. Plus, with online applications, you can quickly screen prospective tenants – for free.

    Learn more

    C$2,292/mo

    Rent Zestimate®

    Refinance and save

    Refinancing to a lower rate could help reduce your monthly payments and save thousands over the life of the loan.

    See today's rates

    Explore your selling options

    Work with a Zillow partner agent

    Leverage their expertise and Zillow's premium Showcase listings to get your home seen by more buyers.

    Get started

    List with your own agent

    Get your home in front of millions of buyers by listing it on Zillow.

    Learn how to do it

    Sell it yourself

    Take full control of how buyers see your home on Zillow by listing For Sale by Owner (FSBO).

    List your home

    What's special

    Modern finishesBrand-new appliances throughoutPlush carpet upstairsCorian counter topsOpen-concept kitchenExquisite quartz countertopsGenerous sized island

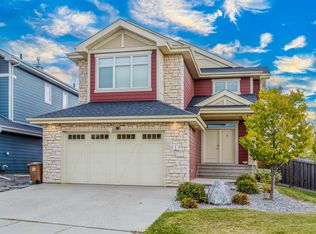
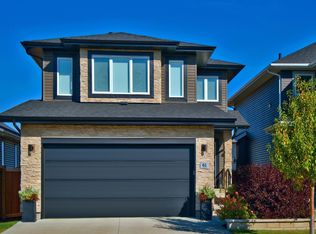
    Modern Half-Duplex in Erin Ridge, St. Albert - Unit 27 Welcome to your spacious and pristine half-duplex at Erin Ridge in St. Albert, Unit 27. This gorgeous, newer duplex in the desirable Erin Ridge community offers a spacious and comfortable living experience in a prime location. Don't miss the opportunity to make it your home! Property Features: 3 Bedrooms 2.5 Bathrooms Modern Finishes and Brand-New Appliances Throughout High-Quality Vinyl Flooring on the Main Level, Plush Carpet Upstairs Corian counter tops Open-Concept Kitchen with 5 Stainless Steel Appliances, Exquisite Quartz Countertops, and a Generous sized Island Luxurious Master Bedroom with en-suite/walk-in closet Laundry on top floor Basement not finished great for storage or play area for kids Double-Car Garage with a Well-Maintained Concrete Driveway Private 10 x 12 Deck with a Privacy Wall for Outdoor Relaxation Landscaped with chain link fenced in Mature community with great residents Pet-Friendly and Tenant Requirements: Small pets may be considered on an individual basis, subject to a pet fee. Tenant insurance is mandatory! Virtual Tour: Schedule a Viewing:

    This property is not currently displayed as for sale or rent on Zillow. This may be different from what's on other websites or public sources.
    Zillow last checked:

    Listing updated:

    Source: Zillow Rentals

    Facts & features

    Interior

    Bedrooms & bathrooms
    • Bedrooms: 3
    • Bathrooms: 2
    • Full bathrooms: 2
    Appliances
    • Included: Microwave Oven
    Features
    • Walk In Closet

    Property

    Parking
    • Details: Contact manager

    Construction

    Type & style
    • Home type: SingleFamily
    • Property subtype: Single Family Residence

    Community & HOA

    Location
    • Region: Saint Albert

    Financial & listing details

    • Date on market: 9/22/2026
    • Lease term: Contact For Details

    Price history

    DateEventPrice
    10/2/2026Listing removedC$2,300
    Source: Zillow Rentals Report a problem
    9/22/2026Listed for rentC$2,300
    Source: Zillow Rentals Report a problem

    Public tax history

    Tax history is unavailable.

    Neighborhood: T8N

    Nearby schools

    GreatSchools rating

    No schools nearby

    We couldn't find any schools near this home.