Welcome to this beautifully maintained custom-built 2-storey home in the highly desirable community of Erin Ridge North. The bright, open-concept main level features large windows, luxury vinyl plank flooring, quartz countertops, rich solid maple cabinetry, and a convenient walk-through pantry. The kitchen, dining, and living areas connect seamlessly, creating a functional and inviting space for daily living and entertaining. The upper level offers a spacious bonus room, a dedicated laundry room, and two large primary bedrooms, each with its own ensuite and walk-in closet. With a side entrance, the unfinished lower level provides excellent future development potential. The heated garage includes a floor drain and sink with hot and cold taps for added convenience. Located close to parks, walking trails, schools, and everyday amenities, this home offers a fantastic opportunity in one of St. Albert's most desirable neighbourhoods.
For sale
C$589,900
61 Encore Cres, Saint Albert, AB T8N 7W2
2beds
1,838sqft
Single Family Residence
Built in 2019
-- sqft lot
$-- Zestimate®
C$321/sqft
C$-- HOA
What's special
Bright open-concept main levelLarge windowsLuxury vinyl plank flooringQuartz countertopsRich solid maple cabinetryConvenient walk-through pantrySpacious bonus room
- 1 day
- 9
- 0
Zillow last checked:
Listing updated:
Listed by:
Ross S Storoshenko,
MaxWell Challenge Realty
Source: RAE,MLS®#: E4510463
Facts & features
Interior
Bedrooms & bathrooms
- Bedrooms: 2
- Bathrooms: 3
- Full bathrooms: 2
- 1/2 bathrooms: 1
Primary bedroom
- Level: Upper
Family room
- Level: Upper
- Area: 1184.08
- Dimensions: 36.1 x 32.8
Heating
- Forced Air-1, Natural Gas, HRV System
Cooling
- Air Conditioner, Air Conditioning-Central
Appliances
- Included: Dishwasher-Built-In, Dryer, Exhaust Fan, Refrigerator, Electric Stove, Washer, See Remarks, Gas Water Heater
Features
- Ceiling 9 ft., No Smoking Home
- Flooring: Carpet Over Softwood, Ceramic Tile, Vinyl Plank
- Windows: Vinyl Windows
- Basement: Full, Unfinished
- Fireplace features: Gas
Interior area
- Total structure area: 1,838
- Total interior livable area: 1,838 sqft
Property
Parking
- Total spaces: 2
- Parking features: Double Garage Attached
- Attached garage spaces: 2
Features
- Levels: 2 Storey,2
- Exterior features: Landscaped, Low Maintenance Landscape
- Fencing: Fenced
Lot
- Features: Flat Site, Near Golf Course, Landscaped, Level, Low Maintenance Landscape, Schools, See Remarks, Golf Nearby
- Topography: Level
Construction
Type & style
- Home type: SingleFamily
- Property subtype: Single Family Residence
Materials
- Foundation: Concrete Perimeter
- Roof: Asphalt
Condition
- Year built: 2019
Community & HOA
Community
- Features: Ceiling 9 ft., Hot Water Natural Gas, No Smoking Home, Smart/Program. Thermostat, See Remarks, HRV System
Location
- Region: Saint Albert
Financial & listing details
- Price per square foot: C$321/sqft
- Date on market: 9/25/2026
- Ownership: Private
Price history
Price history is unavailable.
Public tax history
Tax history is unavailable.
Climate risks
Neighborhood: T8N
Nearby schools
GreatSchools rating
No schools nearby
We couldn't find any schools near this home.
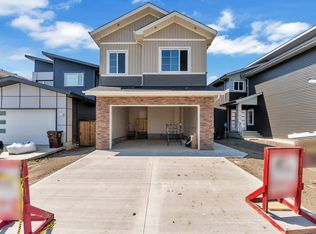
- C$849,9984 bd3 ba2.3k sqft8 Eldridge Point, Saint Albert, AB T8N8C3For Sale
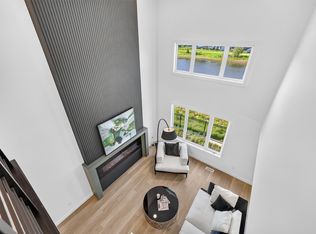
- C$819,9004 bd3 ba2.2k sqft34 Eldridge Point, Saint Albert, AB T8N8C3For Sale
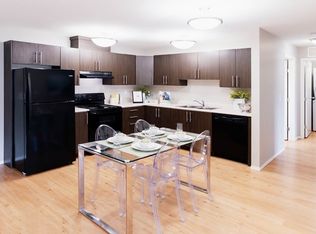
- C$2,3003 bd3 ba1.5k sqft50 Edinburgh Ct N #27, Saint Albert, AB T8N7X5For Rent

- C$--1 bd1 ba580 sqft81 Element Dr N #1B-1BA-580SQFT, Saint Albert, AB T8N4J6Off Market
Similar homes
- C$599,9004 bd4 ba1.9k sqft98 Eastgate Way, Saint Albert, AB T8N 7B6For Sale
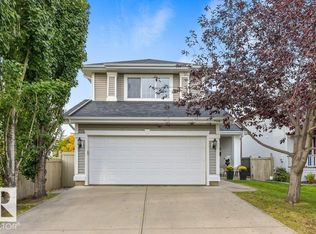 MLS ID #E4510188, Erin L Willman, RE/MAX Elite. RAE
 - C$589,0003 bd3 ba1.5k sqft20 Beaverbrook Cres, Saint Albert, AB T8N 2K8For Sale
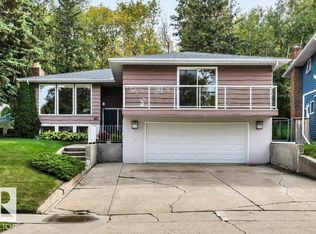 MLS ID #E4510498, Nicole M Toshack, RE/MAX Excellence. RAE
 - C$549,5004 bd4 ba1.5k sqft71 Newmarket Way, Saint Albert, AB T8N 7B8For Sale
 MLS ID #E4510241, Scott Tougas, Royal LePage Noralta Real Estate. RAE
 - C$519,9004 bd4 ba1.5k sqft4 Orchid Pl, Saint Albert, AB T8N 6P5For Sale
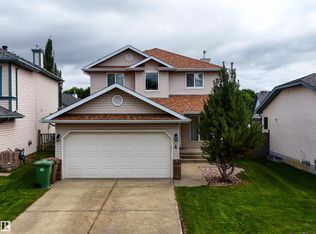 MLS ID #E4510222, Ryan J Boser, Sarasota Realty. RAE
