This 1,676 sq ft two-storey in St. Albert has been thoughtfully upgraded inside and out, with solar panels, central A/C (2018) and new bedroom windows installed in 2026. The open-concept main floor is great for entertaining, with a bright living room with a stone fireplace and a kitchen with granite counters, tile backsplash, a large island, stainless appliances and pantry, open to the dining area with patio doors to the deck. A 2-pc powder room and main floor laundry complete the level. Upstairs, new LVP flooring runs through all 3 bedrooms, including a primary retreat with walk-in closet and 4-pc ensuite with soaker tub and separate shower, plus a 4-pc main bath. The fully finished basement adds a spacious rec room with large windows, a 2-pc bath and plenty of storage. The heated double attached garage features a new epoxy floor. Outside, enjoy a large deck with pergola, a fully fenced yard, storage shed and low-maintenance artificial turf front and back.
For sale
C$579,900
29 Newgate Way, Saint Albert, AB T8N 4C5
3beds
1,676sqft
Single Family Residence
Built in 2012
-- sqft lot
$-- Zestimate®
C$346/sqft
C$-- HOA
What's special
Solar panelsOpen-concept main floorStone fireplaceKitchen with granite countersTile backsplashLarge islandStainless appliances
- 7 days
- 16
- 1
Zillow last checked:
Listing updated:
Listed by:
Corey M LeBlanc,
RE/MAX Elite,
Erin L Willman,
RE/MAX Elite
Source: RAE,MLS®#: E4511896
Facts & features
Interior
Bedrooms & bathrooms
- Bedrooms: 3
- Bathrooms: 4
- Full bathrooms: 2
- 1/2 bathrooms: 2
Primary bedroom
- Level: Upper
Heating
- Forced Air-1, Natural Gas
Cooling
- Air Conditioner, Air Conditioning-Central
Appliances
- Included: Dishwasher-Built-In, Dryer, Microwave Hood Fan, Refrigerator, Washer
Features
- Flooring: Carpet, Ceramic Tile, Vinyl Plank
- Windows: Window Coverings
- Basement: Full, Finished
- Fireplace features: Gas
Interior area
- Total structure area: 1,676
- Total interior livable area: 1,676 sqft
Video & virtual tour
Property
Parking
- Total spaces: 4
- Parking features: Double Garage Attached, Garage Control, Garage Opener
- Attached garage spaces: 2
Features
- Levels: 2 Storey,3
- Patio & porch: Deck
- Exterior features: Landscaped, Low Maintenance Landscape, Playground Nearby
- Fencing: Fenced
Lot
- Features: Near Golf Course, Landscaped, Low Maintenance Landscape, Playground Nearby, Near Public Transit, Schools, Shopping Nearby, Golf Nearby, Public Transportation
Construction
Type & style
- Home type: SingleFamily
- Property subtype: Single Family Residence
Materials
- Foundation: Concrete Perimeter
- Roof: Asphalt
Condition
- Year built: 2012
Community & HOA
Community
- Features: Deck, Natural Gas BBQ Hookup
- Security: Smoke Detector(s), Detectors Smoke
Location
- Region: Saint Albert
Financial & listing details
- Price per square foot: C$346/sqft
- Date on market: 10/6/2026
- Ownership: Private
Price history
Price history is unavailable.
Public tax history
Tax history is unavailable.
Climate risks
Neighborhood: North Ridge
Nearby schools
GreatSchools rating
No schools nearby
We couldn't find any schools near this home.


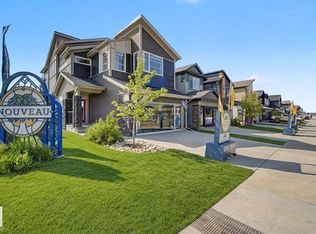
Similar homes
- C$570,0004 bd3 ba2.1k sqft258 Albany Dr NW, Edmonton, AB T6V 0L3For Sale
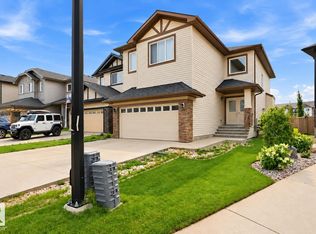 MLS ID #E4512730, Paul A Somersall, MaxWell Polaris. RAE
 - C$574,9003 bd3 ba1.9k sqft3632 Hummingbird Way NW, Edmonton, AB T5S 0K8For Sale
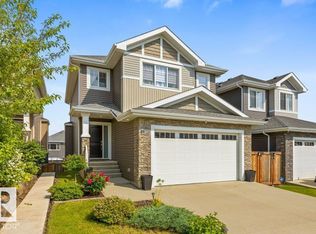 MLS ID #E4497662, Zack D Lausen, RE/MAX Excellence. RAE
 - C$575,0006 bd4 ba2.1k sqft16 Harrold Pl, Saint Albert, AB T8N 5P9For Sale
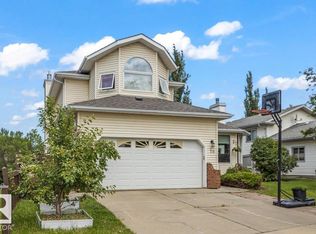 MLS ID #E4508779, Adela Mudryk, Century 21 Masters. RAE
 - C$574,9003 bd3 ba1.1k sqftThe Willows_Heritage Lakes, Saint Albert, AB T8N 6W3For Sale
 MLS ID #E4509324, Erin L Willman, RE/MAX Elite. RAE
