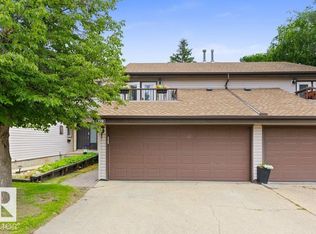
PRICED TO SELL!!!! NEW SHINGLES (2026) and hot water tank (4 years old) !!!! Thats a huge savings in this beautifully maintained TWO-STOREY offers an incredible 6 BEDROOMS & 3.5 BATHROOMS—perfect for growing or multigenerational families! The bright main floor features open living & dining spaces, a spacious kitchen with eating bar, cozy family room with GAS FIREPLACE, plus a MAIN-FLOOR BEDROOM & HALF BATH. Upstairs are 4 generous bedrooms, including a spacious primary retreat with 4-pc ensuite & STANDALONE SOAKER TUB. The FULLY FINISHED BASEMENT adds a large rec room, additional bedroom & 3-pc bath with JACUZZI TUB. Step outside to your PRIVATE, beautifully landscaped backyard surrounded by MATURE TREES & featuring a charming WORKING FOUNTAIN. Pool table, cues & balls are INCLUDED! Ideally located close to schools & parks, this spacious family home offers room for everyone in one of St. Albert’s most desirable communities!
For sale
C$575,000
16 Harrold Pl, Saint Albert, AB T8N 5P9
6beds
2,189sqft
Single Family Residence
Built in 1990
-- sqft lot
$-- Zestimate®
C$263/sqft
C$-- HOA
What's special
Bright main floorStandalone soaker tubFully finished basementLarge rec roomPrivate beautifully landscaped backyardSurrounded by mature treesCharming working fountain
- 34 days
- 45
- 1
Zillow last checked:
Listing updated:
Listed by:
Adela Mudryk,
Century 21 Masters
Source: RAE,MLS®#: E4508779
Facts & features
Interior
Bedrooms & bathrooms
- Bedrooms: 6
- Bathrooms: 4
- Full bathrooms: 3
- 1/2 bathrooms: 1
Primary bedroom
- Level: Upper
Heating
- Forced Air-1, Natural Gas
Cooling
- Air Conditioner, Air Conditioning-Central
Appliances
- Included: Dishwasher-Built-In, Dryer, Microwave, Refrigerator, Electric Stove, Washer, See Remarks
Features
- No Smoking Home, Vaulted Ceiling(s)
- Flooring: Carpet, Ceramic Tile, Hardwood
- Basement: Full, Finished
Interior area
- Total structure area: 2,189
- Total interior livable area: 2,189 sqft
Video & virtual tour
Property
Parking
- Total spaces: 2
- Parking features: Double Garage Attached
- Attached garage spaces: 2
Features
- Levels: 2 Storey,3
- Patio & porch: Deck
- Exterior features: Low Maintenance Landscape, Playground Nearby, Fire Pit
Lot
- Features: Cul-De-Sac, Low Maintenance Landscape, Playground Nearby, Near Public Transit, Schools, Shopping Nearby, Public Transportation
Construction
Type & style
- Home type: SingleFamily
- Property subtype: Single Family Residence
Materials
- Foundation: Concrete Perimeter
- Roof: Asphalt
Condition
- Year built: 1990
Community & HOA
Community
- Features: Deck, Fire Pit, No Smoking Home, Vaulted Ceiling, See Remarks
- Security: Smoke Detector(s), Detectors Smoke
Location
- Region: Saint Albert
Financial & listing details
- Price per square foot: C$263/sqft
- Date on market: 9/15/2026
- Ownership: Private
Price history
Price history is unavailable.
Public tax history
Tax history is unavailable.
Climate risks
Neighborhood: Heritage Lakes
Nearby schools
GreatSchools rating
No schools nearby
We couldn't find any schools near this home.
Similar homes
- C$660,0005 bd3 ba1.4k sqft49 Heritage Dr, Saint Albert, AB T8N 6M7For Sale
 MLS ID #E4495944, Michelle A Plach, HonestDoor Inc. RAE
- C$579,9003 bd4 ba1.6k sqft29 Newgate Way, Saint Albert, AB T8N 4C5For Sale
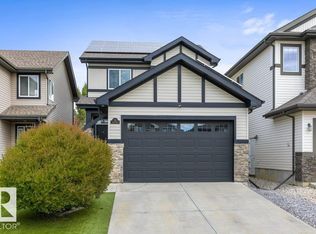 MLS ID #E4511896, Corey M LeBlanc, RE/MAX Elite. RAE
- C$549,0004 bd3 ba2.1k sqft258 Albany Dr NW, Edmonton, AB T6V 0L3For Sale
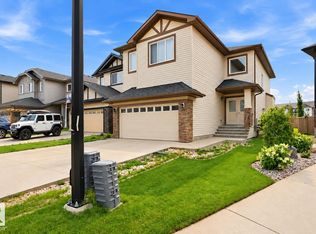 MLS ID #E4512730, Paul A Somersall, MaxWell Polaris. RAE
- C$499,0005 bd3 ba1.9k sqft26 Louisbourg Pl, Saint Albert, AB T8N 4L5For Sale
 MLS ID #E4498704, Jill Turgeon, One Percent Realty. RAE
