Visit the Listing Brokerage (and/or listing REALTOR®) website to obtain additional information. This 1413.53 sq ft beautifully maintained home offers the perfect blend of comfort, functionality, and convenience. Spacious living areas filled with natural light, a well-appointed kitchen, and generous bedrooms, this home is designed for both everyday living and entertaining. The fully landscaped yard provides a private outdoor retreat, while the family-friendly neighborhood offers easy access to parks, walking trails, schools, shopping, and major commuter routes. Whether you're a first-time buyer, growing family, or looking to downsize without compromise, this exceptional property is one you won't want to miss. Experience the charm and convenience of one of St. Albert's most desirable communities. The home features new shingles installed approximately 5 years ago, along with a new furnace, central air conditioning, and a commercial-sized hot water tank installed 4 years ago, providing comfort and efficiency.
For sale
C$675,000
49 Heritage Dr, Saint Albert, AB T8N 6M7
5beds
1,413sqft
Single Family Residence
Built in 1997
-- sqft lot
$-- Zestimate®
C$478/sqft
C$-- HOA
What's special
Well-appointed kitchenGenerous bedroomsFully landscaped yardPrivate outdoor retreatNew furnaceCentral air conditioningCommercial-sized hot water tank
- 52 days |
- 31 |
- 0 |
Zillow last checked:
Listing updated:
Listed by:
Michelle A Plach,
HonestDoor Inc
Source: RAE,MLS®#: E4495944
Facts & features
Interior
Bedrooms & bathrooms
- Bedrooms: 5
- Bathrooms: 3
- Full bathrooms: 3
Primary bedroom
- Level: Main
Heating
- Forced Air-1, Natural Gas
Cooling
- Air Conditioner, Air Conditioning-Central
Appliances
- Included: Dishwasher-Built-In, Dryer, Exhaust Fan, Refrigerator, Gas Stove, Washer, Electric Water Heater
Features
- No Smoking Home
- Flooring: Carpet, Vinyl Plank
- Windows: Window Coverings
- Basement: Full, Finished
- Fireplace features: Gas
Interior area
- Total structure area: 1,413
- Total interior livable area: 1,413 sqft
Property
Parking
- Total spaces: 4
- Parking features: Double Garage Attached, Garage Control, Garage Opener
- Attached garage spaces: 2
Features
- Levels: 2
- Patio & porch: Deck, Front Porch
- Exterior features: Landscaped, Playground Nearby
- Fencing: Fenced
- Waterfront features: Creek
Lot
- Features: Landscaped, Playground Nearby, Near Public Transit, Schools, Shopping Nearby, See Remarks, Public Transportation
Construction
Type & style
- Home type: SingleFamily
- Architectural style: Bungalow
- Property subtype: Single Family Residence
Materials
- Foundation: Concrete Perimeter
- Roof: Asphalt
Condition
- Year built: 1997
Community & HOA
Community
- Features: Deck, Front Porch, Hot Water Electric, No Smoking Home
Location
- Region: Saint Albert
Financial & listing details
- Price per square foot: C$478/sqft
- Date on market: 6/26/2026
- Ownership: Private
Price history
Price history is unavailable.
Public tax history
Tax history is unavailable.
Climate risks
Neighborhood: Heritage Lakes
Nearby schools
GreatSchools rating
No schools nearby
We couldn't find any schools near this home.
- C$539,0003 bd3 ba1.4k sqft10 Harmony Pl, Saint Albert, AB T8N6G3For Sale
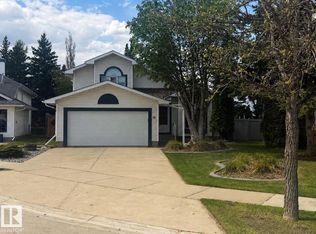
- C$599,9005 bd4 ba2k sqft69 Harwood Dr, Saint Albert, AB T8N5V4For Sale

- C$499,9003 bd3 ba1.1k sqft20 Highland Cres, Saint Albert, AB T8N6K1For Sale

- C$634,9006 bd4 ba2.1k sqft16 Harrold Pl, Saint Albert, AB T8N5P9For Sale

- C$399,9004 bd2 ba1.4k sqft14 Gillian Cres, Saint Albert, AB T8N0W1For Sale
- C$349,8003 bd3 ba1.5k sqft11 Hunchak Way UNIT 19, Saint Albert, AB T8N6P2For Sale
- C$525,0004 bd3 ba1.4k sqft7 Graham Ave, Saint Albert, AB T8N1T4For Sale
- C$--3 bd3 ba1.5k sqft18 Greer Cres, Saint Albert, AB T8N1T8Off Market
Similar homes
- C$599,0005 bd3 ba1.3k sqft10 Oakridge Dr N, Saint Albert, AB T8N 6C6For Sale
 MLS ID #E4502852, Sam Elias, RE/MAX Professionals. RAE
 - C$549,9005 bd3 ba1.2k sqft37 Ash Cres, Saint Albert, AB T8N 3J6For Sale
 MLS ID #E4503601, Brooke A Sagert, Sarasota Realty. RAE
 - C$577,6024 bd4 ba1.9k sqft15 Orchid Pl, Saint Albert, AB T8N 6P5For Sale
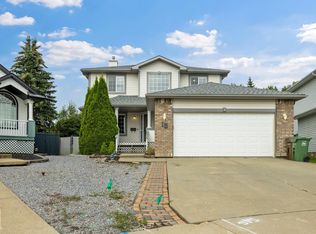 MLS ID #E4503516, Michael T Pelley, REMAX River City. RAE
 - C$539,0003 bd3 ba1.4k sqft10 Harmony Pl, Saint Albert, AB T8N 6G3For SaleMLS ID #E4489206, Jenna L Message, RE/MAX Professionals. RAE
- C$679,0004 bd4 ba1.8k sqft488 Klarvatten Lake Wynd NW, Edmonton, AB T5Z 3G7For SaleMLS ID #E4503325, Nadia Osman, RE/MAX Elite. RAE
- C$599,9002 bd3 ba1.4k sqft2 Enderby Cres, Saint Albert, AB T8N 6Y1For SaleMLS ID #E4503178, Erin L Willman, RE/MAX Elite. RAE
- C$599,9003 bd4 ba1.7k sqft15 Napoleon Cres, Saint Albert, AB T8N 1C6For SaleMLS ID #E4503816, Carrie A Banham-Posty, RE/MAX Excellence. RAE
- C$579,9004 bd3 ba1.2k sqft96 Eastgate Way, Saint Albert, AB T8N 7K1For SaleMLS ID #E4501039, Carolyn Campbell, Royal Lepage Premier Real Estate. RAE
- C$649,9002 bd3 ba1.5k sqftVintage Oakmont, Saint Albert, AB T8N 7A1For SaleMLS ID #E4503415, Nicole M Toshack, RE/MAX Excellence. RAE
- C$675,0003 bd3 ba1.5k sqft16103 72nd St NW, Edmonton, AB T5Z 3T7For SaleMLS ID #E4501966, Sue-Ann Clyne, MaxWell Progressive. RAE
- C$610,0004 bd3 ba2.1k sqft258 Albany Dr NW, Edmonton, AB T6V 0L3For SaleMLS ID #E4501354, Daniel E Yurdiga, Digger Real Estate Inc.. RAE
- C$524,9004 bd3 ba1.2k sqft22 Burnham Ave, Saint Albert, AB T8N 0A7For SaleMLS ID #E4500611, Erin L Willman, RE/MAX Elite. RAE
- C$509,0005 bd3 ba1.9k sqft26 Louisbourg Pl, Saint Albert, AB T8N 4L5For SaleMLS ID #E4498704, Jill Turgeon, One Percent Realty. RAE
- C$749,9003 bd3 ba1.3k sqft13 Newbury Ct, Saint Albert, AB T8N 7C1For SaleMLS ID #E4493892, Matthew D Barry, Exp Realty. RAE
- C$499,9004 bd3 ba1.3k sqft16 Brunswick Cres, Saint Albert, AB T8N 2K6For SaleMLS ID #E4500559, Teresa M Mardon, Royal Lepage Arteam Realty. RAE
- C$669,0003 bd3 ba1.8k sqft62 Greystone Cres, Spruce Grove, AB T7X 0A7For SaleMLS ID #E4493551, Jill Turgeon, One Percent Realty. RAE
- C$584,5004 bd3 ba1.4k sqft16303 37th St NW, Edmonton, AB T5Y 0H9For SaleMLS ID #E4503690, Gillian Sutherland, MaxWell Devonshire Realty. RAE
- C$699,9004 bd3 ba1.6k sqft925 Burrows Cres NW, Edmonton, AB T6R 2L3For SaleMLS ID #E4500252, DJ Baum, Royal LePage Noralta Real Estate. RAE
- C$610,0005 bd4 ba1.9k sqft1613 Kerr Rd NW, Edmonton, AB T5E 4P6For SaleMLS ID #E4483916, Michele Warwa-Handel, MaxWell Devonshire Realty. RAE
- C$629,9004 bd4 ba1.9k sqft1204 Colonel Stone Ave NW, Edmonton, AB T5E 0E5For SaleMLS ID #E4484635, Bhavya Soni, One Percent Realty. RAE
