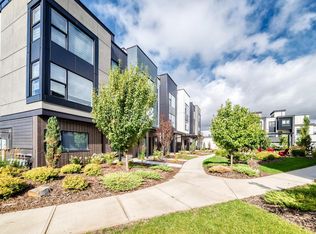
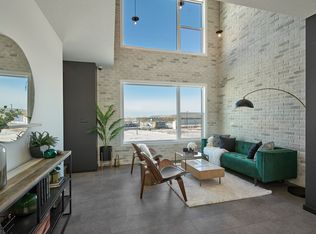
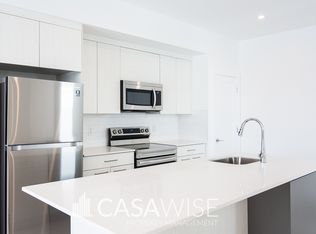
Welcome to South Riel in Midtown, where this former Full House Lottery showhome redefines executive townhome living. Offering over 3,400 sq.ft this exceptional home features 3 bedrooms, 3.5 baths, 3 private rooftop terraces, and premium finishes throughout. The main level showcases hardwood flooring, soaring open-to-above ceilings, and expansive windows. The kitchen offers custom cabinetry, premium integrated appliances, a large island, and a breakfast nook. The main-floor primary suite features a electric fireplace, walk-in closet, and a spa-inspired 5-piece ensuite with a soaker tub and separate shower. Upstairs, you'll find a bonus room, additional living area, and a second bedroom with a walk-in closet and ensuite. The fully finished basement offers custom built-in cabinetry, a spacious rec room, third bedroom with a walk-in closet, and a full bath. Enjoy a walkable Midtown lifestyle, just steps from the Enjoy Centre, parks, and trails, with quick access to Anthony Henday Drive.
For sale
C$969,000
5 Rondeau Dr #42, Saint Albert, AB T8N 7X8
3beds
2,192sqft
Townhouse
Built in 2023
-- sqft lot
$-- Zestimate®
C$442/sqft
C$-- HOA
What's special
Premium finishes throughoutHardwood flooringSoaring open-to-above ceilingsExpansive windowsCustom cabinetryPremium integrated appliancesLarge island
- 96 days
- 22
- 2
Zillow last checked:
Listing updated:
Listed by:
Brad Smith,
Royal LePage Prestige Realty,
Marissa MacIntyre,
Royal LePage Prestige Realty
Source: RAE,MLS®#: E4499226
Facts & features
Interior
Bedrooms & bathrooms
- Bedrooms: 3
- Bathrooms: 4
- Full bathrooms: 3
- 1/2 bathrooms: 1
Primary bedroom
- Level: Main
Family room
- Level: Upper
- Area: 365.4
- Dimensions: 17.4 x 21
Heating
- Forced Air-1, Natural Gas
Cooling
- Air Conditioner, Air Conditioning-Central
Appliances
- Included: Dishwasher-Built-In, Dryer, Oven-Built-In, Refrigerator, Gas Stove, Washer
Features
- Flooring: Hardwood
- Windows: Window Coverings
- Basement: Full, Finished
Interior area
- Total structure area: 2,192
- Total interior livable area: 2,192 sqft
Property
Parking
- Total spaces: 2
- Parking features: Double Garage Attached, Garage Control, Garage Opener
- Attached garage spaces: 2
Features
- Levels: 3 Storey,4
- Exterior features: Playground Nearby
Lot
- Features: Playground Nearby, Schools, Shopping Nearby, See Remarks
Construction
Type & style
- Home type: Townhouse
- Property subtype: Townhouse
Materials
- Foundation: Concrete Perimeter
- Roof: Flat,See Remarks
Condition
- Year built: 2023
Community & HOA
Community
- Features: Rooftop Deck/Patio
HOA
- Has HOA: Yes
- Services included: Insur. for Common Areas
Location
- Region: Saint Albert
Financial & listing details
- Price per square foot: C$442/sqft
- Date on market: 7/16/2026
- Ownership: Private
Price history
Price history is unavailable.
Public tax history
Tax history is unavailable.
Climate risks
Neighborhood: South Riel
Nearby schools
GreatSchools rating
No schools nearby
We couldn't find any schools near this home.
Similar homes
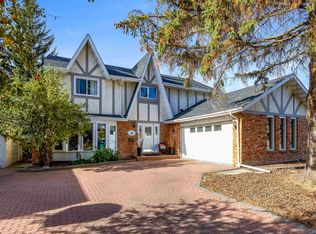
- C$885,0004 bd4 ba2.8k sqft34 Lafonde Cres, Saint Albert, AB T8N 2N6For Sale
 MLS ID #E4513420, Patti Holtz, RE/MAX Elite. RAE
 - C$975,0006 bd5 ba2.6k sqft53 Sturgeon Rd, Saint Albert, AB T8N 0E8For Sale
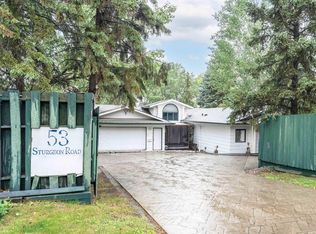 MLS ID #E4494874, Patti Holtz, RE/MAX Elite. RAE
 - C$859,9005 bd4 ba2.1k sqft3363 Chickadee Dr NW, Edmonton, AB T5S 0K9For Sale
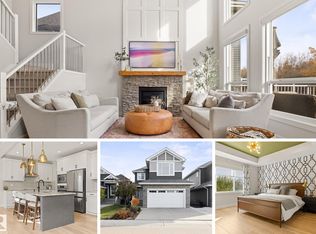 MLS ID #E4513114, Kevin A Machado, RE/MAX Professionals. RAE
 - C$519,9002 bd3 ba1.5k sqftMidtown, Saint Albert, AB T8N 7X8For Sale
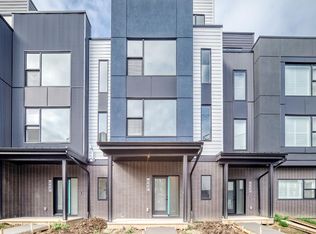 MLS ID #E4509395, Michelle A Plach, HonestDoor Inc. RAE
