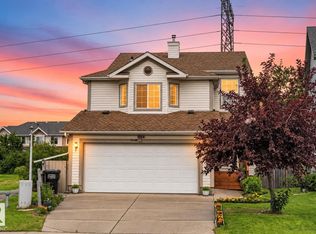
Rare find in sought-after Heritage Lakes! This beautifully appointed 3-bedroom, 2.5-bath home offers 1,456 sq. ft. on the upper two levels plus a double attached garage. The inviting main floor features a formal dining room, spacious eat-in kitchen with stainless steel appliances, and an open family/living room with gas fireplace and gorgeous picture windows overlooking the backyard. Wainscotting and crown moulding add timeless character throughout. Main floor laundry adds convenience. The spacious primary suite easily accommodates a king-size bed and features a walk-in closet and impressive ensuite with soaker tub, large vanity, separate shower and private water closet. Outside, enjoy a beautifully treed yard, large two-level deck with included gazebo covers and a massive storage shed with exciting potential as a she shed, man cave or children's playhouse. A covered front porch adds to the charm. The basement has room framing and subfloor already in place. Close to parks, schools & easy Edmonton access!
For sale
C$499,999
3 Hardcastle Pl, Saint Albert, AB T8N 6R4
3beds
1,455sqft
Single Family Residence
Built in 1997
-- sqft lot
$-- Zestimate®
C$343/sqft
C$-- HOA
What's special
Double attached garageInviting main floorFormal dining roomWalk-in closetBeautifully treed yardMassive storage shed
- 2 days
- 30
- 7
Zillow last checked:
Listing updated:
Listed by:
Sharon Y Gregresh,
Century 21 Masters
Source: RAE,MLS®#: E4511613
Facts & features
Interior
Bedrooms & bathrooms
- Bedrooms: 3
- Bathrooms: 3
- Full bathrooms: 2
- 1/2 bathrooms: 1
Primary bedroom
- Level: Upper
Heating
- Forced Air-1, Natural Gas
Appliances
- Included: Dishwasher-Built-In, Dryer, Exhaust Fan, Refrigerator, Electric Stove, Washer, See Remarks, Gas Water Heater
Features
- Flooring: Carpet, Laminate Flooring, Linoleum
- Windows: Window Coverings
- Basement: Full, Partially Finished
- Fireplace features: Gas
Interior area
- Total structure area: 1,455
- Total interior livable area: 1,455 sqft
Property
Parking
- Total spaces: 4
- Parking features: Double Garage Attached, Garage Control, Garage Opener
- Attached garage spaces: 2
Features
- Levels: 2 Storey,2
- Patio & porch: Deck, Front Porch
- Exterior features: Landscaped, Low Maintenance Landscape, Playground Nearby, Exterior Walls- 2"x6"
- Fencing: Fenced
Lot
- Features: Landscaped, Low Maintenance Landscape, Playground Nearby, Near Public Transit, Schools, Shopping Nearby, Public Transportation
Details
- Additional structures: Storage Shed
Construction
Type & style
- Home type: SingleFamily
- Property subtype: Single Family Residence
Materials
- Foundation: Concrete Perimeter
- Roof: Asphalt
Condition
- Year built: 1997
Community & HOA
Community
- Features: Deck, Exterior Walls- 2"x6", Front Porch, Hot Water Natural Gas
- Security: Secured Garage/Parking, Secured Parking
Location
- Region: Saint Albert
Financial & listing details
- Price per square foot: C$343/sqft
- Date on market: 10/3/2026
- Ownership: Private
Price history
Price history is unavailable.
Public tax history
Tax history is unavailable.
Climate risks
Neighborhood: Heritage Lakes
Nearby schools
GreatSchools rating
No schools nearby
We couldn't find any schools near this home.


Similar homes
- C$524,9006 bd3 ba1.2k sqft29 Highland Cres, Saint Albert, AB T8N 6K2For Sale
 MLS ID #E4508168, Christine L Chorney, REMAX River City. RAE
 - C$459,9003 bd4 ba1.6k sqft13148 151st Ave NW, Edmonton, AB T6V 1K8For Sale
 MLS ID #E4511111, Shauna M Kinney, Sterling Real Estate. RAE
 - C$479,9004 bd3 ba1.8k sqft17915 99a Ave NW, Edmonton, AB T5T 3P9For Sale
 MLS ID #E4507735, Kathleen Wong, NOW Real Estate Group. RAE
 - C$515,0004 bd3 ba1.4k sqft7 Graham Ave, Saint Albert, AB T8N 1T4For Sale
 MLS ID #E4502834, Erin Mulkay, Sable Realty. RAE
