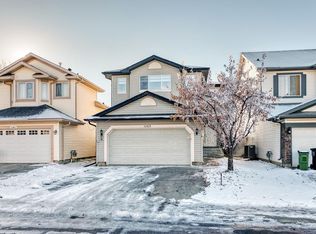
Updated 1270 sq' Duplex Style Bungalow with 2 Bedrooms + Den in sought after Governors Hill. Situated beside Grandin Pond EcoPark with paved trails. Well maintained adult complex includes water & sewer in condo fees. Enjoy a vaulted ceiling in living & dining rooms w gas FP. Newer laminate on main & stairs to basement. Updated kitchen features an abundance of white cabinets, gorgeous granite counters, pantry & newer st/st fridge & stove. The Kitchen is open to a sunny dinette w extra windows and patio doors to a private deck at rear. The large Primary bedroom features a walk-in closet & 3pc ensuite. A spacious Den/Office has an opaque window to foyer for natural light + closet. The main 4pc bath includes a tub. A bonus closet in hall is plumbed for a main floor washer/dryer. Lovely fully finished basment w a spacious family room features a double set of storage closets, a 2nd bedroom w closet, a 2 pc bath (can be expanded), laundry & huge utility rm with space for a workshop. Sump pump too. Move in ready!
For sale
C$469,900
85 Gervais Rd #57, Saint Albert, AB T8N 6H4
2beds
1,287sqft
Townhouse
Built in 1996
-- sqft lot
$-- Zestimate®
C$365/sqft
C$-- HOA
What's special
Updated kitchenAbundance of white cabinetsGorgeous granite countersLarge primary bedroomWalk-in closetSpacious family room
- 1 day
- 8
- 0
Zillow last checked:
Listing updated:
Listed by:
Karin Wollis,
Royal Lepage Arteam Realty
Source: RAE,MLS®#: E4515265
Facts & features
Interior
Bedrooms & bathrooms
- Bedrooms: 2
- Bathrooms: 3
- Full bathrooms: 2
- 1/2 bathrooms: 1
Primary bedroom
- Level: Main
Family room
- Level: Basement
- Area: 316.25
- Dimensions: 25.3 x 12.5
Heating
- Forced Air-1, Natural Gas
Cooling
- Fan-Ceiling
Appliances
- Included: Dishwasher-Built-In, Dryer, Exhaust Fan, Microwave, Refrigerator, Electric Stove, Washer, See Remarks
Features
- No Smoking Home, Vaulted Ceiling(s), Vacuum System Attachments
- Flooring: Carpet, Laminate Flooring, Linoleum
- Basement: Full, Finished
- Fireplace features: Gas
Interior area
- Total structure area: 1,287
- Total interior livable area: 1,287 sqft
Video & virtual tour
Property
Parking
- Total spaces: 2
- Parking features: Double Garage Attached, Guest, Parking-Visitor, Garage Control, Garage Opener
- Attached garage spaces: 2
Features
- Levels: 2
- Patio & porch: Deck
- Exterior features: Landscaped
Lot
- Features: Flat Site, Landscaped, Near Public Transit, Shopping Nearby, Public Transportation
Construction
Type & style
- Home type: Townhouse
- Architectural style: Bungalow
- Property subtype: Townhouse
Materials
- Foundation: Concrete Perimeter
- Roof: Asphalt
Condition
- Year built: 1996
Community & HOA
Community
- Features: Deck, No Smoking Home, Vaulted Ceiling
- Security: Smoke Detector(s), Detectors Smoke
- Senior community: Yes
HOA
- Has HOA: Yes
- Services included: Exterior Maintenance, Insur. for Common Areas, Professional Management, Reserve Fund Contribution, Utilities Common Areas, Water/Sewer, See Remarks, Landscaping, Snow Removal
Location
- Region: Saint Albert
Financial & listing details
- Price per square foot: C$365/sqft
- Date on market: 11/3/2026
- Ownership: Private
Price history
Price history is unavailable.
Public tax history
Tax history is unavailable.
Climate risks
Neighborhood: Grandin
Nearby schools
GreatSchools rating
No schools nearby
We couldn't find any schools near this home.
- C$399,0002 bd3 ba1.6k sqft85 Gervais Rd #10, Saint Albert, AB T8N6H4For Sale

- C$494,9003 bd3 ba1.1k sqft85 Gervais Rd #29, Saint Albert, AB T8N6H4For Sale
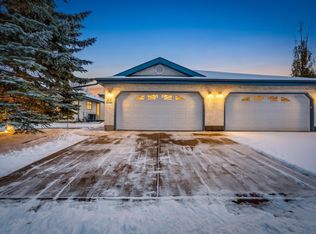
- C$438,0003 bd2 ba1.3k sqft9129 Garden Cres, Saint Albert, AB T8N0W9For Sale

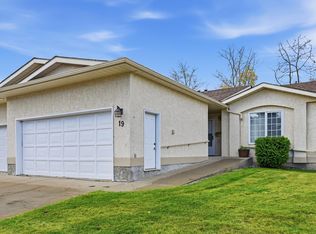
- C$478,0003 bd3 ba1.3k sqft10 Grange Dr #19, Saint Albert, AB T8N5Z2For Sale
Similar homes
- C$429,9003 bd2 ba1.2k sqftDeerbourne Green, Saint Albert, AB T8N 6E1For Sale
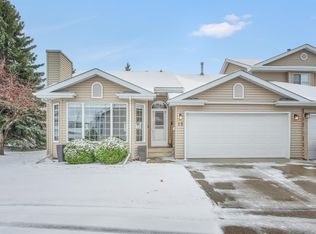 MLS ID #E4514711, Andrew Richards, Royal LePage Noralta Real Estate. RAE
- C$449,8002 bd2 ba1.1k sqftEdgewood Estates, Saint Albert, AB T8N 6G1For Sale
 MLS ID #E4514775, Monte P Gannon, Century 21 Masters. RAE
- C$450,0004 bd2 ba1.1k sqft5735 152a Ave NW, Edmonton, AB T5A 4X7For Sale
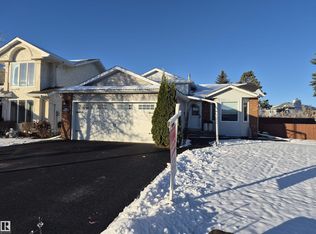 MLS ID #E4515130, Jason A Thomas, Royal Lepage Summit Realty. RAE
- C$509,9004 bd4 ba1.7k sqft11415 167a Ave NW, Edmonton, AB T5X 0A7For Sale
 MLS ID #E4515216, Tsehaye Kafel, Grand Realty. RAE
