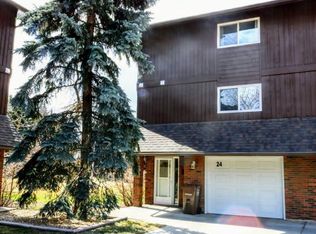
Beautifully maintained end unit in Glaewyn Estates backing onto expansive green space! Enjoy your own patio oasis and a unique layout filled with character. The inviting living room features soaring ceilings and a newer gas fireplace with electric ignition. The dining area flows into the kitchen with pantry, with a convenient 2-piece bath nearby. Upstairs, an open loft with shelving overlooks the home's distinctive layout. The primary bedroom offers a 2-piece ensuite, complemented by a second bedroom and full bath. The finished fourth level includes laundry, a utility sink and flexible space for a den or storage. An attached single garage offers ample storage, plus driveway parking and visitor parking out front. Highlights include neutral paint, a new furnace and a gas BBQ hookup on the deck. Condo fees include water, sewer, cable and internet; electricity and natural gas are paid separately. A lovingly cared-for home with inviting indoor spaces and a beautiful setting to relax and enjoy! This is the one!
For sale
C$296,900
53 Glaewyn Est, Saint Albert, AB T8N 2S5
2beds
1,554sqft
Townhouse
Built in 1976
-- sqft lot
$-- Zestimate®
C$191/sqft
C$-- HOA
What's special
Own patio oasisSoaring ceilingsOpen loft with shelvingNeutral paintInviting indoor spaces
- 15 days
- 51
- 6
Zillow last checked:
Listing updated:
Listed by:
Tammy A Booth,
2% Realty
Source: RAE,MLS®#: E4513761
Facts & features
Interior
Bedrooms & bathrooms
- Bedrooms: 2
- Bathrooms: 3
- Full bathrooms: 1
- 1/2 bathrooms: 2
Primary bedroom
- Level: Upper
Heating
- Forced Air-1, Natural Gas
Appliances
- Included: Dishwasher-Built-In, Dryer, Microwave Hood Fan, Refrigerator, Electric Stove, Washer, Water Conditioner
Features
- Vaulted Ceiling(s)
- Flooring: Vinyl Plank
- Basement: Full, Finished
- Fireplace features: Gas
Interior area
- Total structure area: 1,554
- Total interior livable area: 1,554 sqft
Video & virtual tour
Property
Parking
- Total spaces: 1
- Parking features: Single Garage Attached, Guest, Parking-Visitor, Garage Control, Garage Opener
- Attached garage spaces: 1
Features
- Levels: Multi Level Apartment,3
- Patio & porch: Deck, Patio
- Exterior features: Landscaped, Low Maintenance Landscape, Playground Nearby
Lot
- Features: Fully Fenced, Landscaped, Low Maintenance Landscape, Park/Reserve, Picnic Area, Playground Nearby, Near Public Transit, Schools, Shopping Nearby, Public Transportation
- Residential vegetation: Fruit Trees/Shrubs
Construction
Type & style
- Home type: Townhouse
- Property subtype: Townhouse
- Attached to another structure: Yes
Materials
- Foundation: Slab
- Roof: Asphalt
Condition
- Year built: 1976
Community & HOA
Community
- Features: Deck, Patio, Vaulted Ceiling, Natural Gas BBQ Hookup
HOA
- Has HOA: Yes
- Services included: Exterior Maintenance, Parking, Professional Management, Reserve Fund Contribution, TV Service, Water/Sewer, See Remarks, Landscaping
Location
- Region: Saint Albert
Financial & listing details
- Price per square foot: C$191/sqft
- Date on market: 10/21/2026
- Ownership: Private
Price history
Price history is unavailable.
Public tax history
Tax history is unavailable.
Climate risks
Neighborhood: Grandin
Nearby schools
GreatSchools rating
No schools nearby
We couldn't find any schools near this home.
Similar homes
- C$285,0003 bd2 ba1.3k sqftGrandin Village, Saint Albert, AB T8N 2J3For Sale
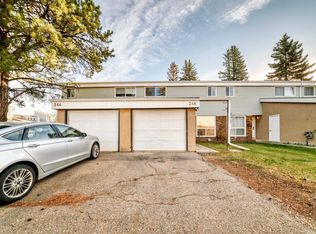 MLS ID #E4513411, Dave B Johnston, REMAX River City. RAE
- C$280,0003 bd2 ba1.1k sqftAkinsdale Gardens, Saint Albert, AB T8N 2W8For Sale
 MLS ID #E4513081, Nataliia D'Amour, Century 21 Quantum Realty. RAE
- C$264,0004 bd2 ba1.1k sqftRidgewood Terrace, Saint Albert, AB T8N 0E9For Sale
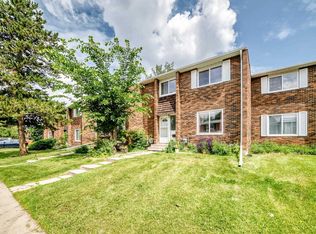 MLS ID #E4512393, Dave B Johnston, REMAX River City. RAE
- C$299,9003 bd2 ba1.2k sqftPaddington Green, Edmonton, AB T5T 2Z9For Sale
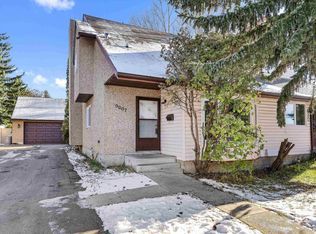 MLS ID #E4515349, Tracie A Sarumowa, Exp Realty. RAE
