Set an an EXPANSIVE pie shaped lot, this beautifully renovated 2574 sq ft mid century modern gem is truly one of a kind. Offering five bedrooms and 2 1/2 bathrooms, this home showcases rich chestnut hardwood flooring throughout and blends timeless character with thoughtful updates. Step into a spacious front entry that immediately feels welcoming. Just off the entrance, you'll find a main floor bedroom, perfect for guests or an ideal work from home office. Continue through to the fully renovated kitchen and dining area, designed for both every day, living an effortless entertaining. The primary retreat is impressively sized and features a huge walk-in closet, a luxurious five piece ensuite, and its own cosy gas fireplace. Enjoy direct access to the private patio, creating a peaceful escape right at home. The massive backyard is a rare once you find, complete with double gates for easy access, RV parking and an oversized shed workshop, making it perfect for hobbyists, storage, or extra vehicle
For sale
C$657,000
6 Garraway Pl, Saint Albert, AB T8N 2A1
4beds
2,572sqft
Single Family Residence
Built in 1973
-- sqft lot
$-- Zestimate®
C$255/sqft
C$-- HOA
What's special
Expansive pie shaped lotFive bedroomsSpacious front entryMain floor bedroomHuge walk-in closetLuxurious five piece ensuiteCosy gas fireplace
- 6 days |
- 22 |
- 0 |
Zillow last checked:
Listing updated:
Listed by:
Coreen Schlachter,
Royal Lepage Premier Real Estate
Source: RAE,MLS®#: E4499091
Facts & features
Interior
Bedrooms & bathrooms
- Bedrooms: 4
- Bathrooms: 3
- Full bathrooms: 2
- 1/2 bathrooms: 1
Primary bedroom
- Level: Upper
Family room
- Level: Main
- Area: 236.17
- Dimensions: 11.3 x 20.9
Heating
- Forced Air-1, Natural Gas
Appliances
- Included: Dishwasher-Built-In, Dryer, Microwave Hood Fan, Electric Stove, Washer, Second Refrigerator
Features
- Flooring: Carpet, Ceramic Tile, Hardwood
- Windows: Window Coverings, Skylight
- Basement: Full, Finished
- Fireplace features: Gas, Wood Burning
Interior area
- Total structure area: 2,572
- Total interior livable area: 2,572 sqft
Property
Parking
- Total spaces: 2
- Parking features: Double Garage Attached, RV Access/Parking, Parking-Extra, R.V. Storage, Garage Control, Garage Opener
- Attached garage spaces: 2
Features
- Levels: 2 Storey,3
- Patio & porch: Patio
- Exterior features: Landscaped, Fire Pit
- Fencing: Fenced
Lot
- Features: Cul-De-Sac, Landscaped, Schools, Shopping Nearby, See Remarks
Details
- Additional structures: Storage Shed
Construction
Type & style
- Home type: SingleFamily
- Property subtype: Single Family Residence
Materials
- Foundation: Concrete Perimeter
- Roof: Asphalt
Condition
- Year built: 1973
Community & HOA
Community
- Features: Fire Pit, Patio, Skylight
- Security: Smoke Detector(s), Detectors Smoke
Location
- Region: Saint Albert
Financial & listing details
- Price per square foot: C$255/sqft
- Date on market: 7/16/2026
- Ownership: Private
Coreen Schlachter
Coreen Schlachter
By pressing Contact Agent, you agree that the real estate professional identified above may call/text you about your search, which may involve use of automated means and pre-recorded/artificial voices. You don't need to consent as a condition of buying any property, goods, or services. Message/data rates may apply. You also agree to our Terms of Use. Zillow does not endorse any real estate professionals. We may share information about your recent and future site activity with your agent to help them understand what you're looking for in a home.
Price history
Price history is unavailable.
Public tax history
Tax history is unavailable.
Climate risks
Neighborhood: Grandin
Nearby schools
GreatSchools rating
No schools nearby
We couldn't find any schools near this home.
- C$649,9005 bd3 ba1.4k sqft78 Goodridge Dr, Saint Albert, AB T8N2B2For Sale
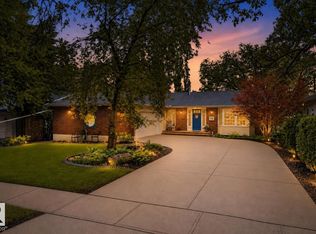
- C$645,0004 bd3 ba1.2k sqft28 Goodridge Dr, Saint Albert, AB T8N2A8For Sale

- C$749,9004 bd3 ba1.2k sqft102 Goodridge Dr, Saint Albert, AB T8N2B2For Sale

- C$--3 bd1 ba-- sqft24 Glaewyn Est #24, Saint Albert, AB T8N2P1Off Market
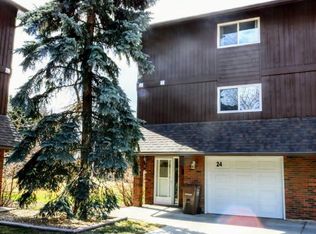
- C$--3 bd3 ba1.4k sqft22 Glaewyn Est, Saint Albert, AB T8N2P1Off Market
- C$---- bd-- ba-- sqft5 Hunchak Way #21, Saint Albert, AB T8N6E9Off Market
- C$439,9003 bd3 ba1.6k sqft85 Gervais Rd UNIT 7, Saint Albert, AB T8N6H4For Sale
- C$438,0002 bd3 ba1.6k sqft85 Gervais Rd #10, Saint Albert, AB T8N6H4For Sale
Similar homes
- C$689,9503 bd4 ba1.5k sqft8 Garland Pl, Saint Albert, AB T8N 1A7For Sale
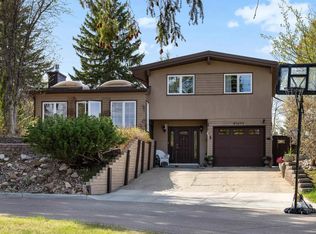 MLS ID #E4490138, Alex Ziniewicz, REMAX River City. RAE
 - C$535,0005 bd3 ba1.9k sqft9 Weatherby Pl, Saint Albert, AB T8N 3L7For Sale
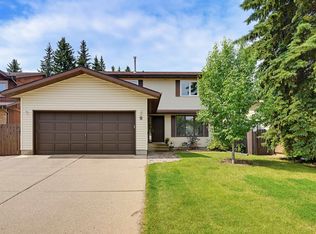 MLS ID #E4498322, Hendrik Verveer, Realty Unleashed Inc. RAE
 - C$549,0006 bd4 ba1.9k sqft10 Abbey Cres, Saint Albert, AB T8N 2X2For Sale
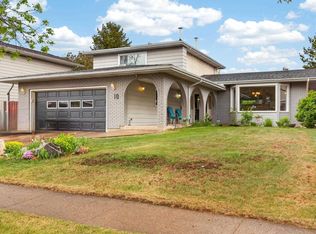 MLS ID #E4490927, Jessica Allan, MaxWell Challenge Realty. RAE
 - C$679,0005 bd4 ba1.8k sqft13411 149th Ave NW, Edmonton, AB T6V 1L1For Sale
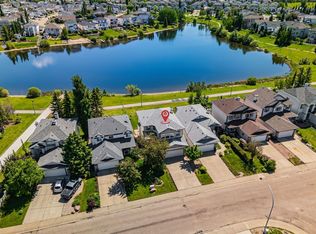 MLS ID #E4495274, Jigo George, Royal Lepage Summit Realty. RAE
 - C$789,9004 bd4 ba2.2k sqft8 Leonard Dr, Saint Albert, AB T8N 5S7For SaleMLS ID #E4497845, Carson Langridge, Real Broker. RAE
- C$679,9004 bd3 ba1.8k sqft15226 81st Ave NW, Edmonton, AB T5R 3P1For SaleMLS ID #E4495266, Khal Moustarah, MaxWell Progressive. RAE
- C$555,0005 bd3 ba1.9k sqft13121 122nd St NW, Edmonton, AB T5L 0G2For SaleMLS ID #E4496599, Emira Hadzic, RE/MAX Excellence. RAE
- C$465,0004 bd3 ba1.4k sqft21 Graham Ave, Saint Albert, AB T8N 1T4For SaleMLS ID #E4493478, Rosanna A Fischer, REMAX River City. RAE
- C$524,9004 bd3 ba1.3k sqft11431 144th Ave NW, Edmonton, AB T5X 1L7For SaleMLS ID #E4498432, Lacey J Hewitt, Royal Lepage Arteam Realty. RAE
- C$574,9005 bd3 ba1.6k sqft31 Gariepy Cres NW, Edmonton, AB T6M 1B5For SaleMLS ID #E4500061, Lacey J Hewitt, Royal Lepage Arteam Realty. RAE
- C$689,9004 bd4 ba1.8k sqft488 Klarvatten Lake Wynd NW, Edmonton, AB T5Z 3G7For SaleMLS ID #E4496033, Nadia Osman, RE/MAX Elite. RAE
- C$624,9004 bd3 ba1.3k sqft116 Highland Way, Strathcona County, AB T8A 5M6For SaleMLS ID #E4500087, Connor M McAuley, 2% Realty Pro. RAE
- C$589,7974 bd3 ba1.3k sqft14932 136th St NW, Edmonton, AB T6V 1M3For SaleMLS ID #E4489685, Beverly M Bremness, NOW Real Estate Group. RAE
- C$629,9005 bd4 ba1.8k sqft5125 Corvette St NW, Edmonton, AB T5E 6T9For SaleMLS ID #E4492575, Brett J Winegarden, Royal Lepage Arteam Realty. RAE
- C$750,0005 bd3 ba2.2k sqft16315 99th St NW, Edmonton, AB T5X 5J1For SaleMLS ID #E4495623, Brent MacIntosh, REMAX River City. RAE
- C$539,0003 bd4 ba1.7k sqft14 Durand Pl, Saint Albert, AB T8N 5L6For SaleMLS ID #E4496525, Alison F Kobelak, Exp Realty. RAE
- C$668,8003 bd4 ba2.3k sqft4015 Alexander Way SW, Edmonton, AB T6W 2C5For SaleMLS ID #E4499950, Shane Gwilliam, Sable Realty. RAE
- C$669,0005 bd2 ba1.3k sqft10623 75th St NW, Edmonton, AB T6A 2Z8For SaleMLS ID #E4498311, Mathew T Haupt, Exp Realty. RAE
- C$643,9004 bd4 ba2.1k sqft167 Galland Cres NW, Edmonton, AB T5T 6P4For SaleMLS ID #E4492908, Oleg Shwartz, Century 21 Quantum Realty. RAE
- C$799,9004 bd3 ba1.7k sqft94 Wolf Cres NW, Edmonton, AB T5T 1E2For SaleMLS ID #E4498457, Marc S Wener, RE/MAX Excellence. RAE
