Welcome to this beautifully updated family home in the desirable community of Akinsdale, St. Albert! Offering over 2,100 sq ft of living space, this spacious property features 4 bedrooms and 4 bathrooms, perfect for growing families or those who love to entertain. Extensively renovated with major upgrades completed in 2024–2025, including a 50-gallon boiler (2024), fully updated kitchens (2025) and appliances (end of 2025). Enjoy modern finishes throughout with vinyl plank flooring on all three levels (end of 2025), interior and entry doors, stylish new bathrooms featuring bathtubs, vanities, Moen faucets, and updated fixtures (end of 2025) Additional upgrades include new vinyl siding (end of 2025), most windows replaced (except 3 on the second floor and patio doors), all new plugs and switches, and updated faucets throughout. The oversized heated garage adds extra convenience and functionality. This move-in-ready home offers exceptional value in a mature, family-friendly neighborhood.
For sale
C$600,000
67 Arlington Dr, Saint Albert, AB T8N 2Z2
4beds
2,175sqft
Single Family Residence
Built in 1983
-- sqft lot
$-- Zestimate®
C$276/sqft
C$-- HOA
What's special
Modern finishes throughoutOversized heated garage
- 109 days |
- 49 |
- 4 |
Zillow last checked:
Listing updated:
Listed by:
Anna Mospak,
MaxWell Challenge Realty
Source: RAE,MLS®#: E4480898
Facts & features
Interior
Bedrooms & bathrooms
- Bedrooms: 4
- Bathrooms: 4
- Full bathrooms: 4
Primary bedroom
- Level: Main
Heating
- Forced Air-1, Natural Gas
Appliances
- Included: Dishwasher-Built-In, Second Dryer, Second Refrigerator, Second Stove, Second Washer, Second Microwave Hood Fan
Features
- Flooring: Laminate Flooring
- Basement: Full, Finished
- Fireplace features: Gas
Interior area
- Total structure area: 2,175
- Total interior livable area: 2,175 sqft
Video & virtual tour
Property
Parking
- Total spaces: 2
- Parking features: Double Garage Attached, Heated Garage, Tandem
- Attached garage spaces: 2
Features
- Levels: 2 Storey,3
- Exterior features: Landscaped
- Spa features: Hot Tub, Community
- Fencing: Fenced
Lot
- Features: Landscaped, Near Public Transit, Schools, Public Transportation
Construction
Type & style
- Home type: SingleFamily
- Property subtype: Single Family Residence
Materials
- Foundation: Concrete Perimeter
- Roof: Vinyl Shingles
Condition
- Year built: 1983
Community & HOA
Community
- Security: Smoke Detector(s), Detectors Smoke
Location
- Region: Saint Albert
Financial & listing details
- Price per square foot: C$276/sqft
- Date on market: 4/7/2026
- Ownership: Private
Anna Mospak
Anna Mospak
By pressing Contact Agent, you agree that the real estate professional identified above may call/text you about your search, which may involve use of automated means and pre-recorded/artificial voices. You don't need to consent as a condition of buying any property, goods, or services. Message/data rates may apply. You also agree to our Terms of Use. Zillow does not endorse any real estate professionals. We may share information about your recent and future site activity with your agent to help them understand what you're looking for in a home.
Price history
Price history is unavailable.
Public tax history
Tax history is unavailable.
Climate risks
Neighborhood: Akinsdale
Nearby schools
GreatSchools rating
No schools nearby
We couldn't find any schools near this home.
- C$529,9003 bd2 ba1.3k sqft44 Arlington Dr, Saint Albert, AB T8N2V5For Sale

- C$439,0005 bd3 ba1.2k sqft23 Allison Pl, Saint Albert, AB T8N3A1For Sale

- C$549,0006 bd4 ba1.9k sqft10 Abbey Cres, Saint Albert, AB T8N2X2For Sale
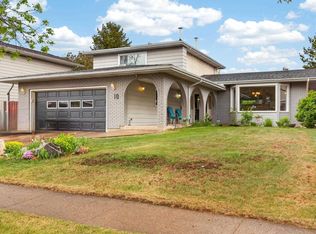
- C$--5 bd4 ba-- sqft11 Ainsley Pl #5, Saint Albert, AB T8N5V8Off Market
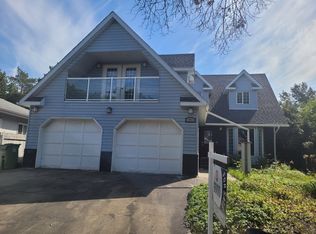
- C$--4 bd3 ba-- sqft23 Arcand Dr, Saint Albert, AB T8N5P1Off Market
- C$535,0004 bd3 ba1.7k sqft15 Akins Dr, Saint Albert, AB T8N2H6For Sale
- C$1,5152 bd1 ba1k sqft41 Akins Dr, Saint Albert, AB T8N3M6For Rent
- C$439,0005 bd2 ba1.4k sqft5 Akins Dr, Saint Albert, AB T8N2H6For Sale
Similar homes
- C$637,5004 bd3 ba1.2k sqft28 Goodridge Dr, Saint Albert, AB T8N 2A8For Sale
 MLS ID #E4495739, Sarah Daly, MaxWell Progressive. RAE
 - C$599,9004 bd4 ba1.8k sqft10656 181st Ave NW, Edmonton, AB T5X 6G4For Sale
 MLS ID #E4492829, Hassan Haymour, Sable Realty. RAE
 - C$609,9504 bd3 ba1.7k sqft13408 161st Ave NW, Edmonton, AB T6V 0B9For Sale
 MLS ID #E4492926, Peter K Kubiczek, Keystone Realty. RAE
 - C$600,0005 bd4 ba2.1k sqft15235 61st St NW, Edmonton, AB T5A 2A3For Sale
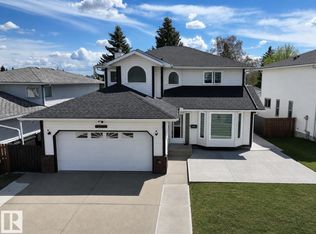 MLS ID #E4494574, Jason Kamal, Exp Realty. RAE
 - C$629,9004 bd3 ba1.9k sqft1615 Wates Clos SW, Edmonton, AB T6W 0X5For SaleMLS ID #E4500220, Jordan Clarke, The Foundry Real Estate Company Ltd. RAE
- C$565,0003 bd3 ba1.9k sqft5939 157th Ave NW, Edmonton, AB T5Y 2M8For SaleMLS ID #E4496213, Meagan O'Connell, Real Broker. RAE
- C$789,9004 bd4 ba2.2k sqft8 Leonard Dr, Saint Albert, AB T8N 5S7For SaleMLS ID #E4497845, Carson Langridge, Real Broker. RAE
- C$518,8883 bd3 ba1.5k sqftErin Ridge North, Saint Albert, AB T8N 7X5For SaleMLS ID #E4500111, Paolo Chiaselotti, MaxWell Progressive. RAE
- C$639,9005 bd3 ba2.1k sqft8822 161st St NW, Edmonton, AB T5R 2L2For SaleMLS ID #E4496558, Zach Kohn, MaxWell Progressive. RAE
- C$549,9004 bd2 ba1.7k sqft7707 156th St NW, Edmonton, AB T5R 1X6For SaleMLS ID #E4496003, Felicia A Dean, RE/MAX Excellence. RAE
- C$585,0005 bd3 ba1.5k sqft18312 91st Ave NW, Edmonton, AB T5T 1N9For SaleMLS ID #E4494610, Natalia A Rashkovetsky, RE/MAX Excellence. RAE
- C$599,9004 bd2 ba2k sqft4224 110th St NW, Edmonton, AB T6J 2T5For SaleMLS ID #E4492721, Heather McLellan, Exp Realty. RAE
- C$484,9994 bd3 ba1.1k sqft12303 152c Ave NW, Edmonton, AB T5X 1Z1For SaleMLS ID #E4496604, AJ Arwell, MaxWell Progressive. RAE
- C$534,9004 bd3 ba2.1k sqft12327 43rd St NW, Edmonton, AB T5W 5B7For SaleMLS ID #E4496767, Micah Pelster, Realty Focus. RAE
- C$599,9004 bd2 ba1.3k sqft10339 36a Ave NW, Edmonton, AB T6J 2H5For SaleMLS ID #E4498134, Brad Williamson, Royal Lepage Arteam Realty. RAE
- C$598,5004 bd4 ba1.8k sqft1218 87a St SW, Edmonton, AB T6X 1C6For SaleMLS ID #E4499349, Lakhvir Sidhu, MaxWell Polaris. RAE
- C$549,9004 bd3 ba1.2k sqft131 Garland Cres, Strathcona County, AB T8A 2R1For SaleMLS ID #E4500556, Prince Gill, MaxWell Polaris. RAE
- C$509,9004 bd4 ba1.4k sqft173 Castle Dr NW, Edmonton, AB T5X 6G4For SaleMLS ID #E4490108, Aleks S Radojcic, REMAX River City. RAE
- C$480,0004 bd3 ba2.2k sqft14808 55th St NW, Edmonton, AB T5A 2N4For SaleMLS ID #E4492110, Brice J Laidler, Black Sheep Realty. RAE
- C$599,0005 bd2 ba1.1k sqft10612 79th St NW, Edmonton, AB T6A 3H4For SaleMLS ID #E4481951, Derek Hulewicz, RE/MAX Real Estate. RAE
